
Crafted from the palm
Our work
Real photographs of work by our team across hospitality majlis and private spaces
Each project shows the palm elements in view and does not credit ZAFAN with the whole building
Digital visualisations are labelled and kept apart from built work
Projects
Gallery
All images
Filter the images by what you want to make
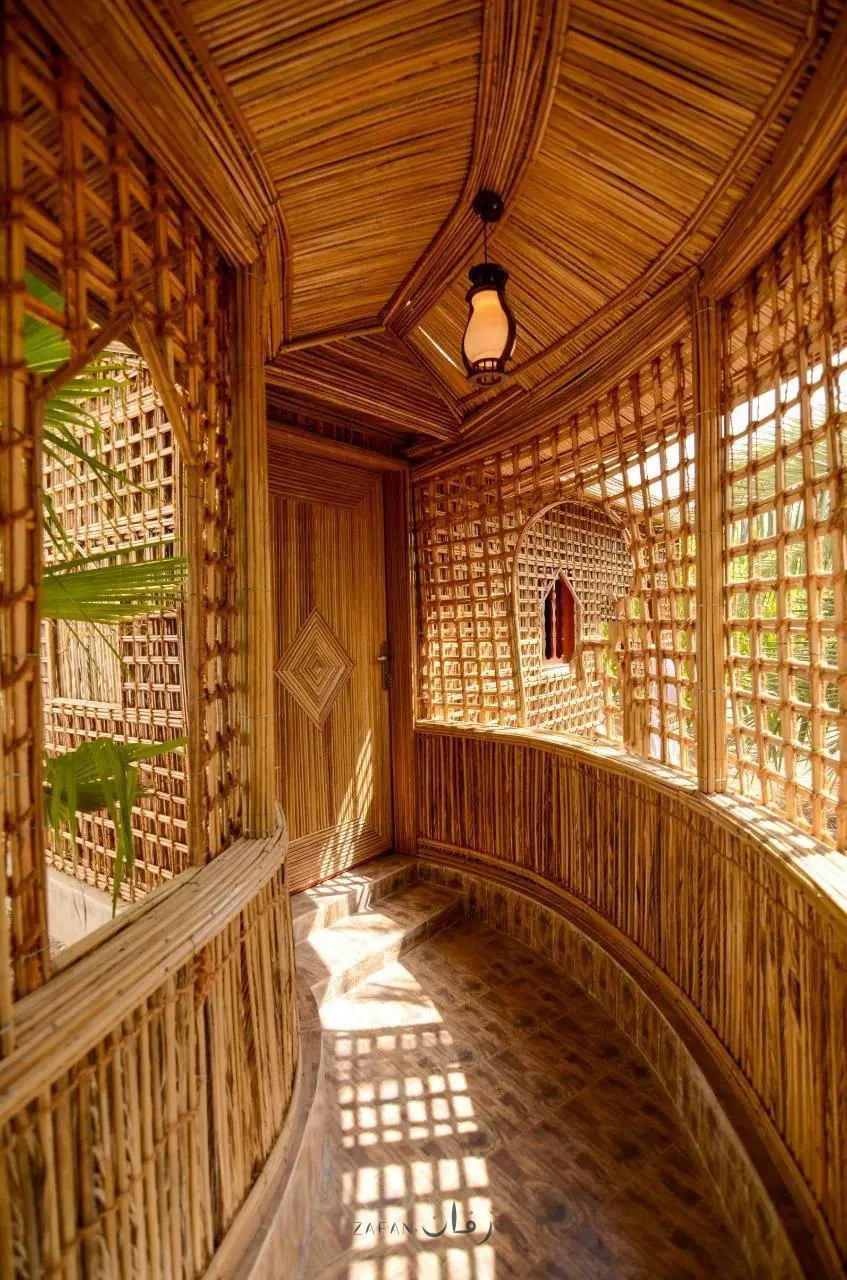
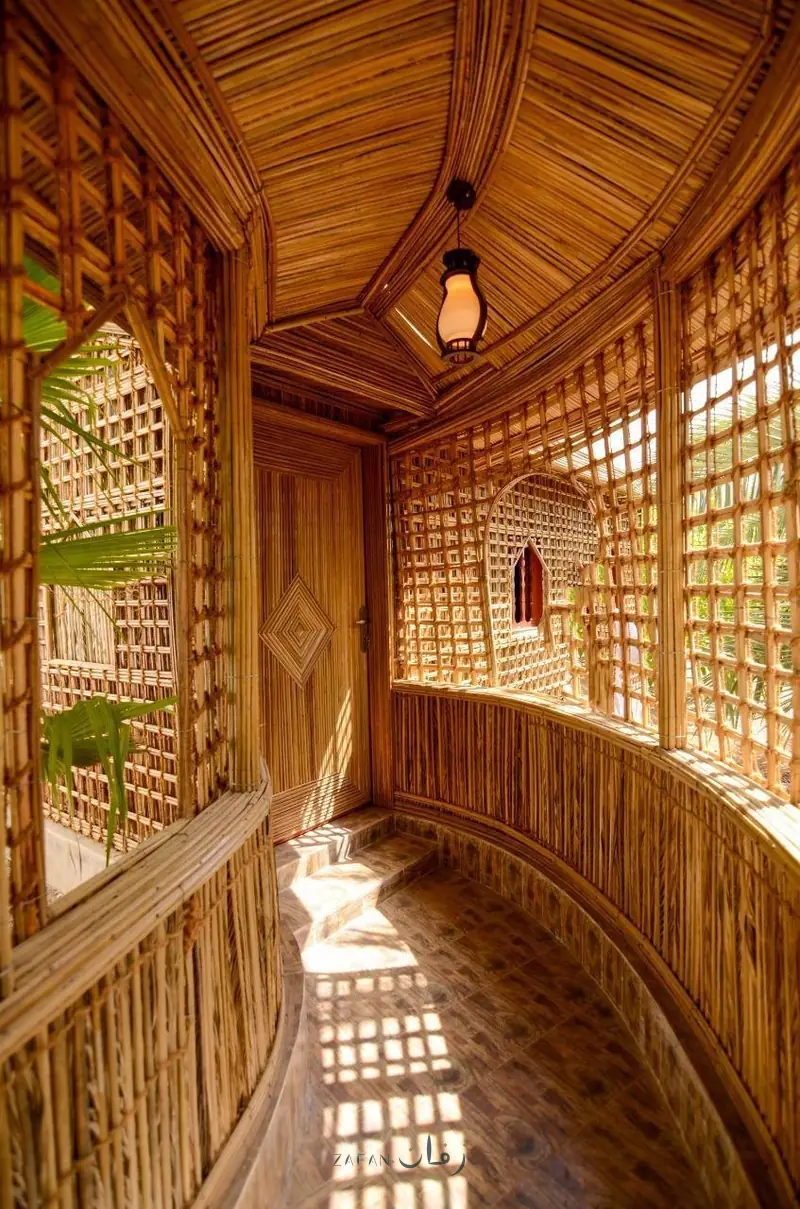
Shaded seating corridor with palm rib lattice walls and a palm frond ceiling with a hanging lantern
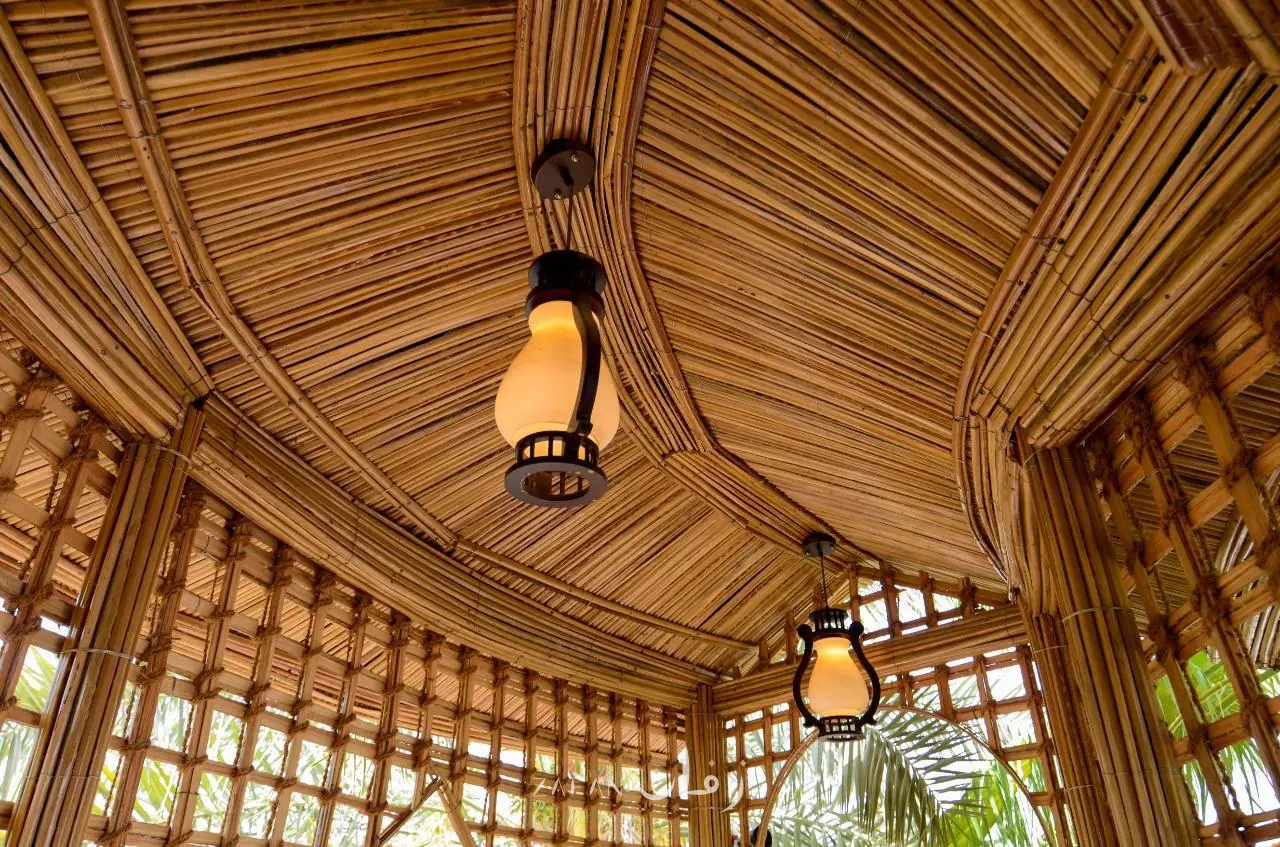
Palm frond ceiling with hanging lanterns above a lattice enclosed seating area
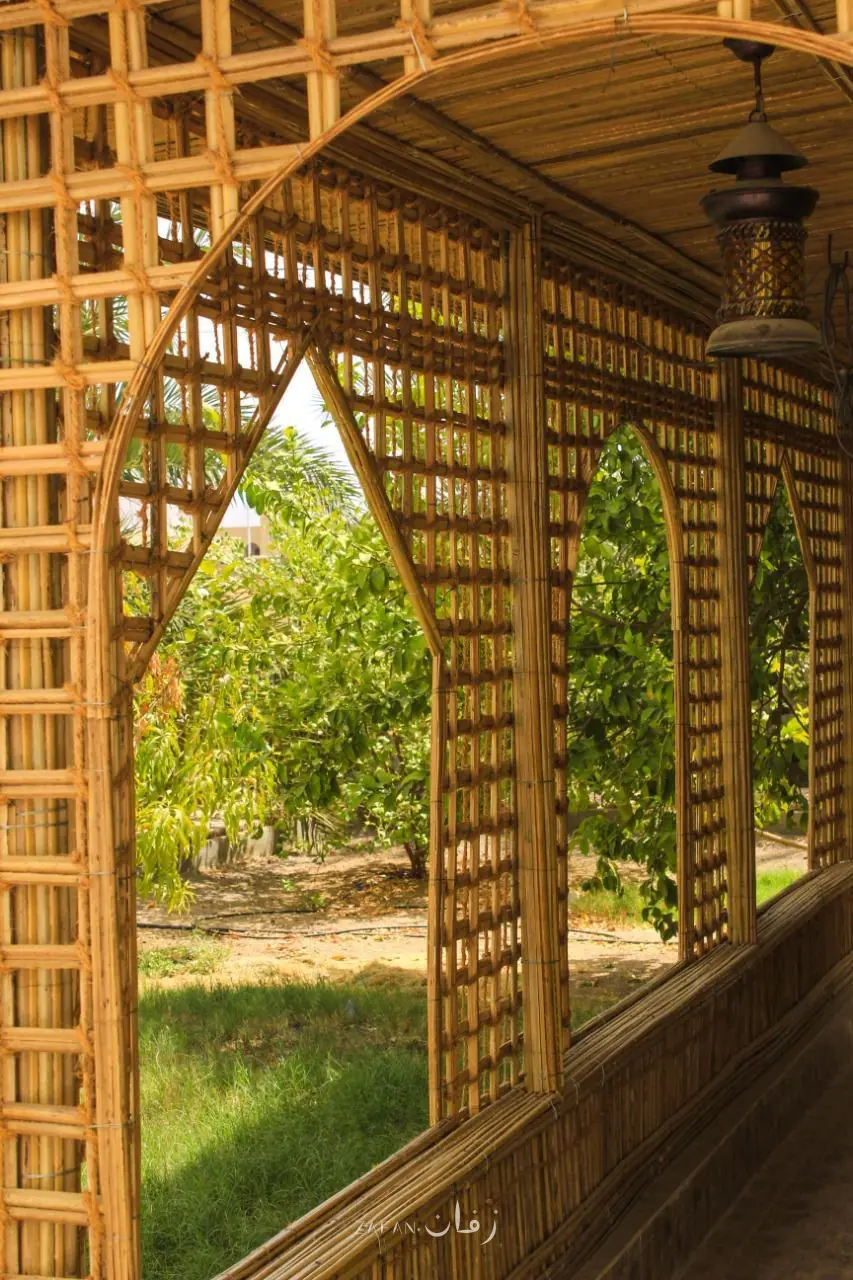
Palm rib lattice opening framing the garden
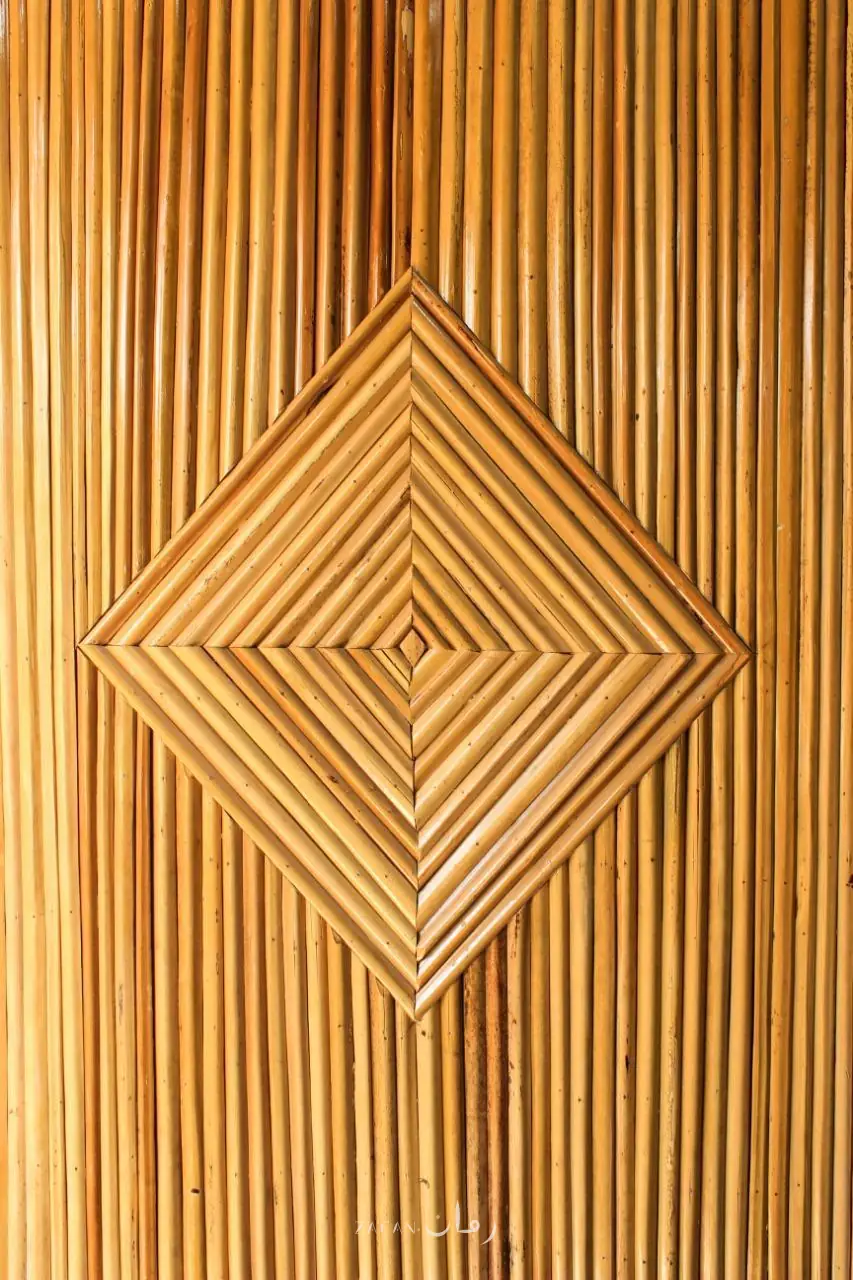
Diamond motif made of palm ribs on a door
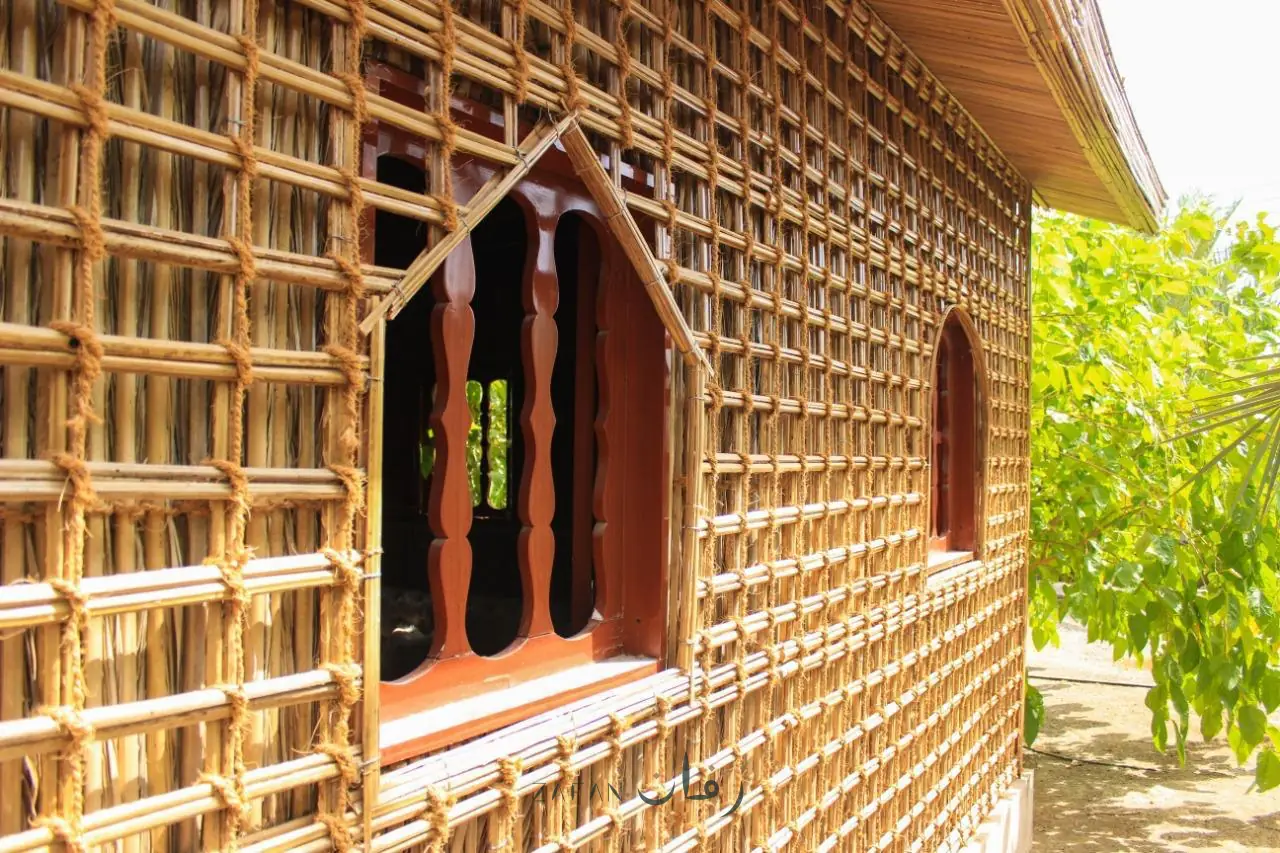
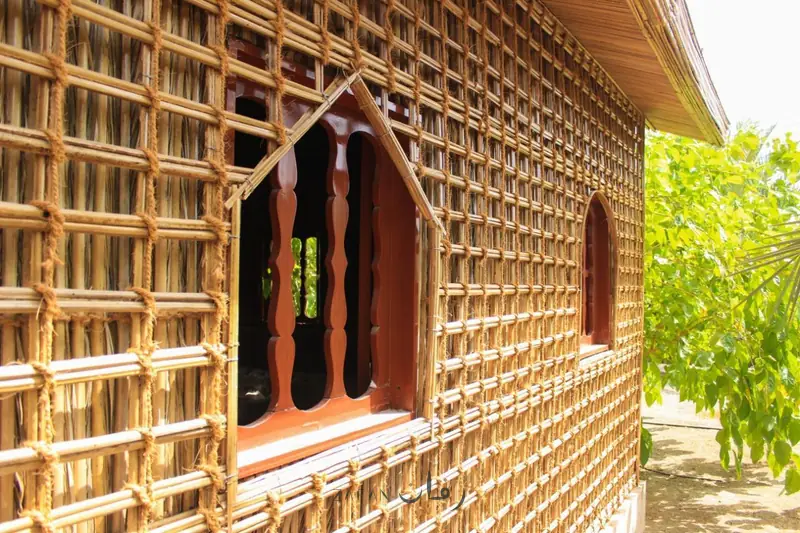
Rope tied palm rib lattice wall around an arched timber window
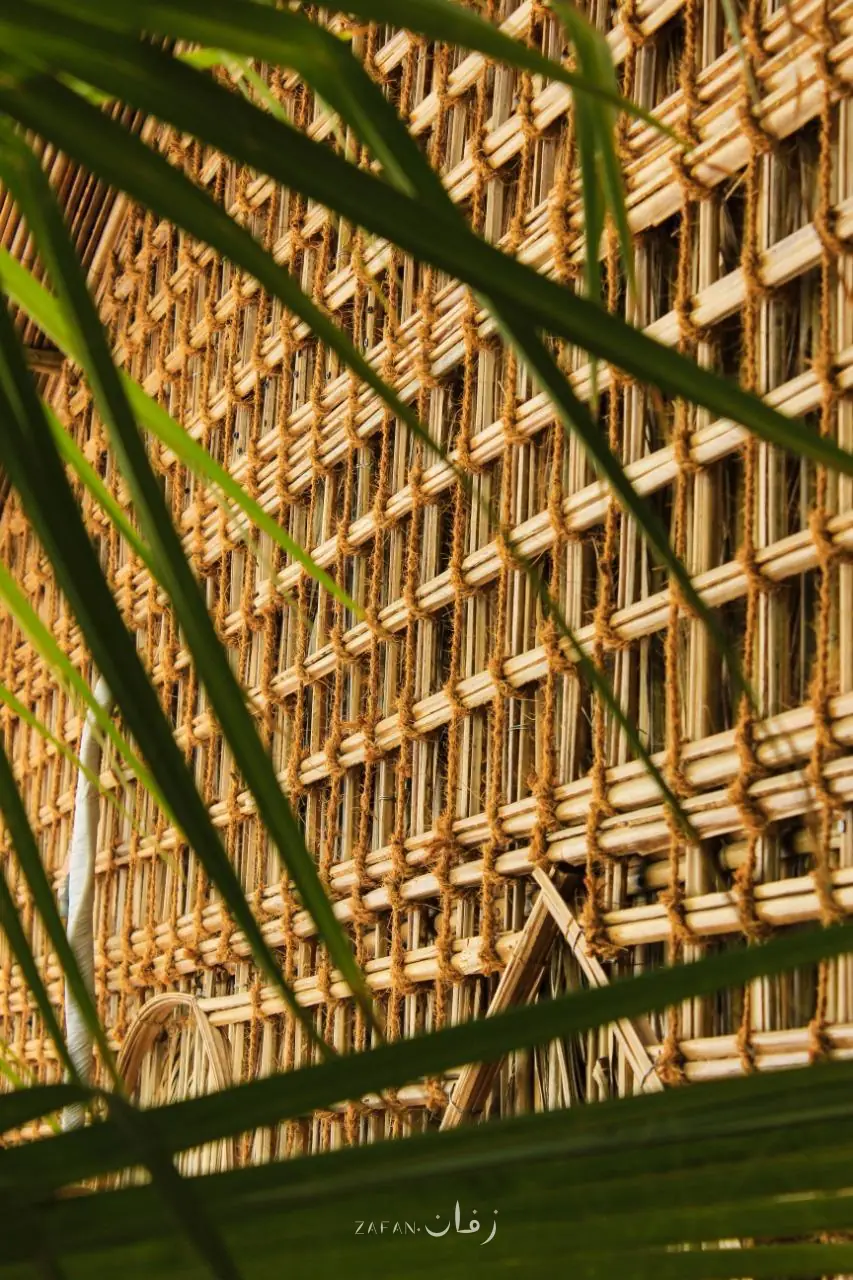
Palm rib and rope lattice behind palm fronds
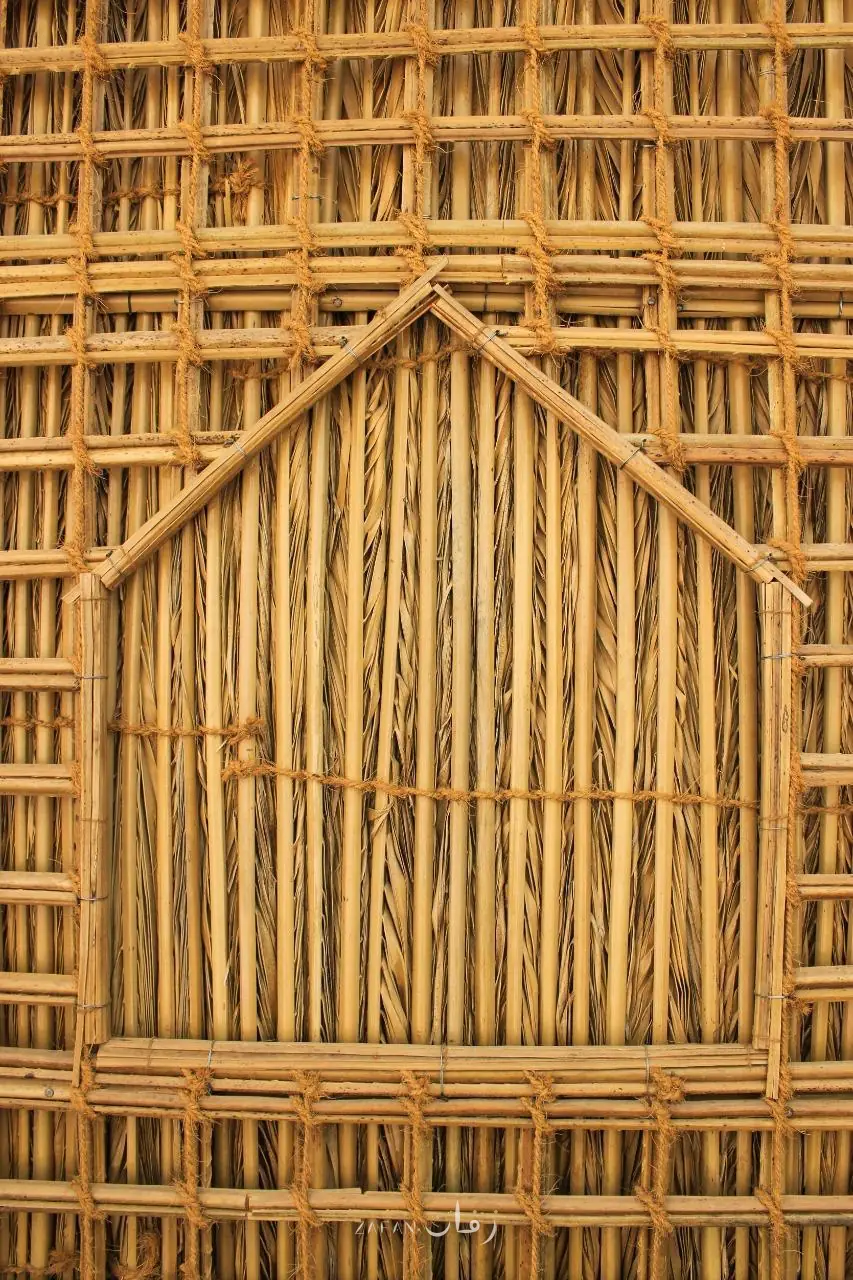
Pointed arch shape set into the palm rib lattice
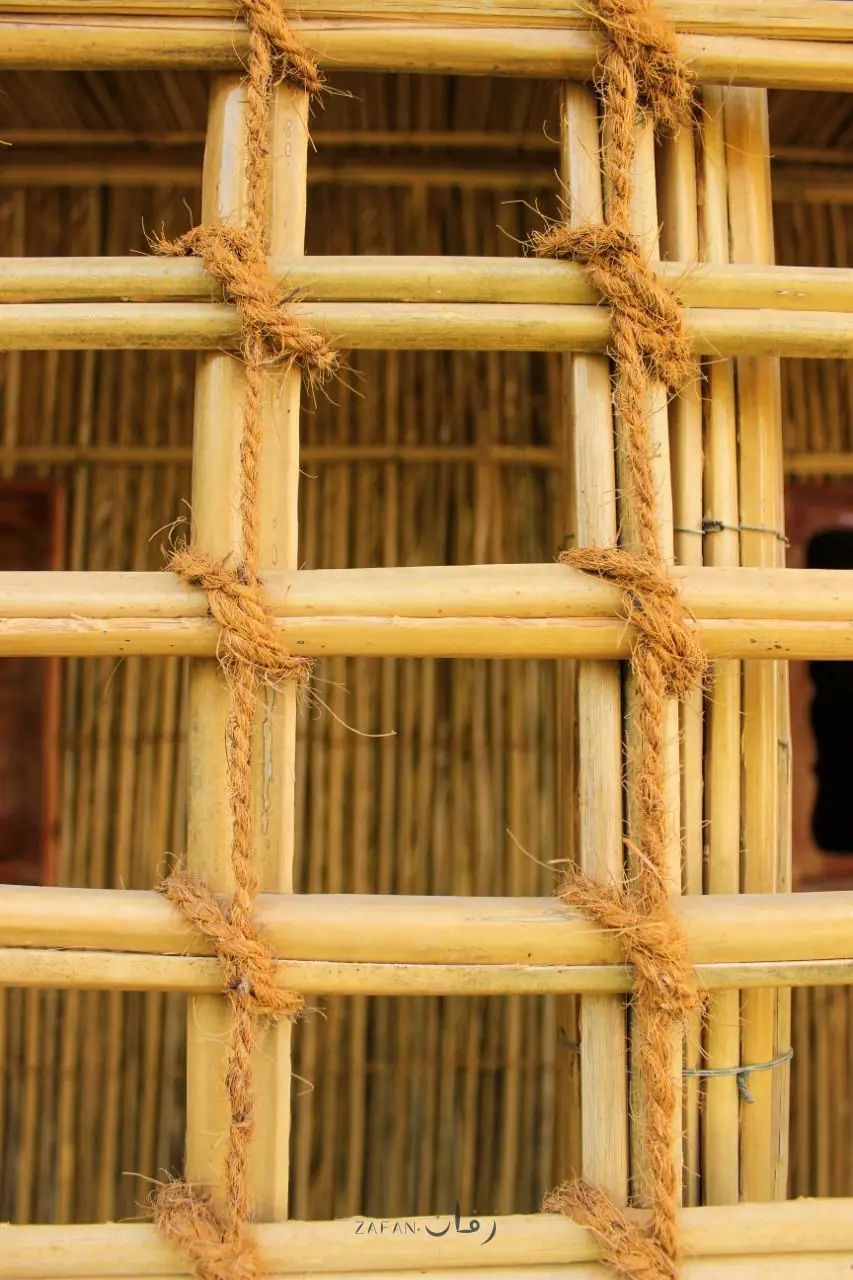
Rope knots at the crossings of the palm rib lattice
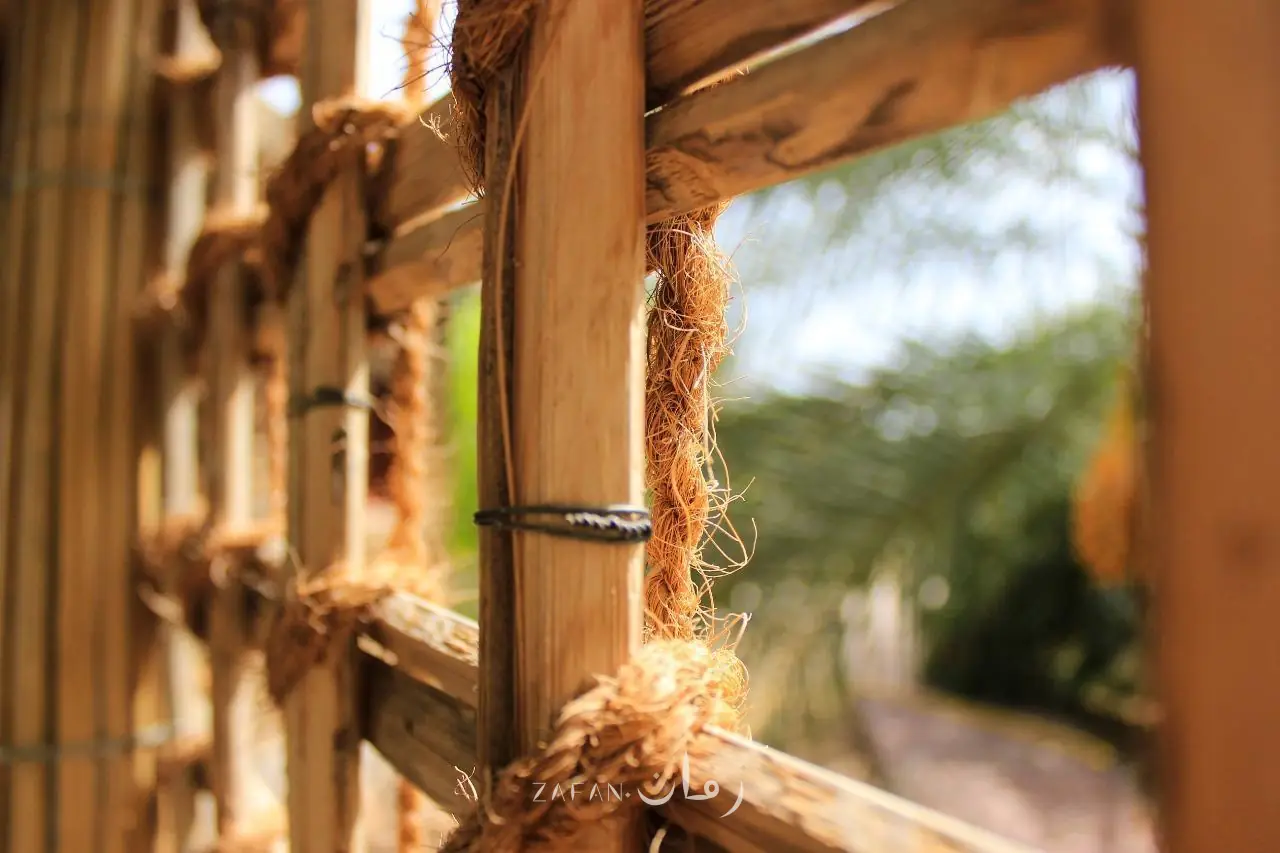
Close up of a rope knot on a palm rib crossing
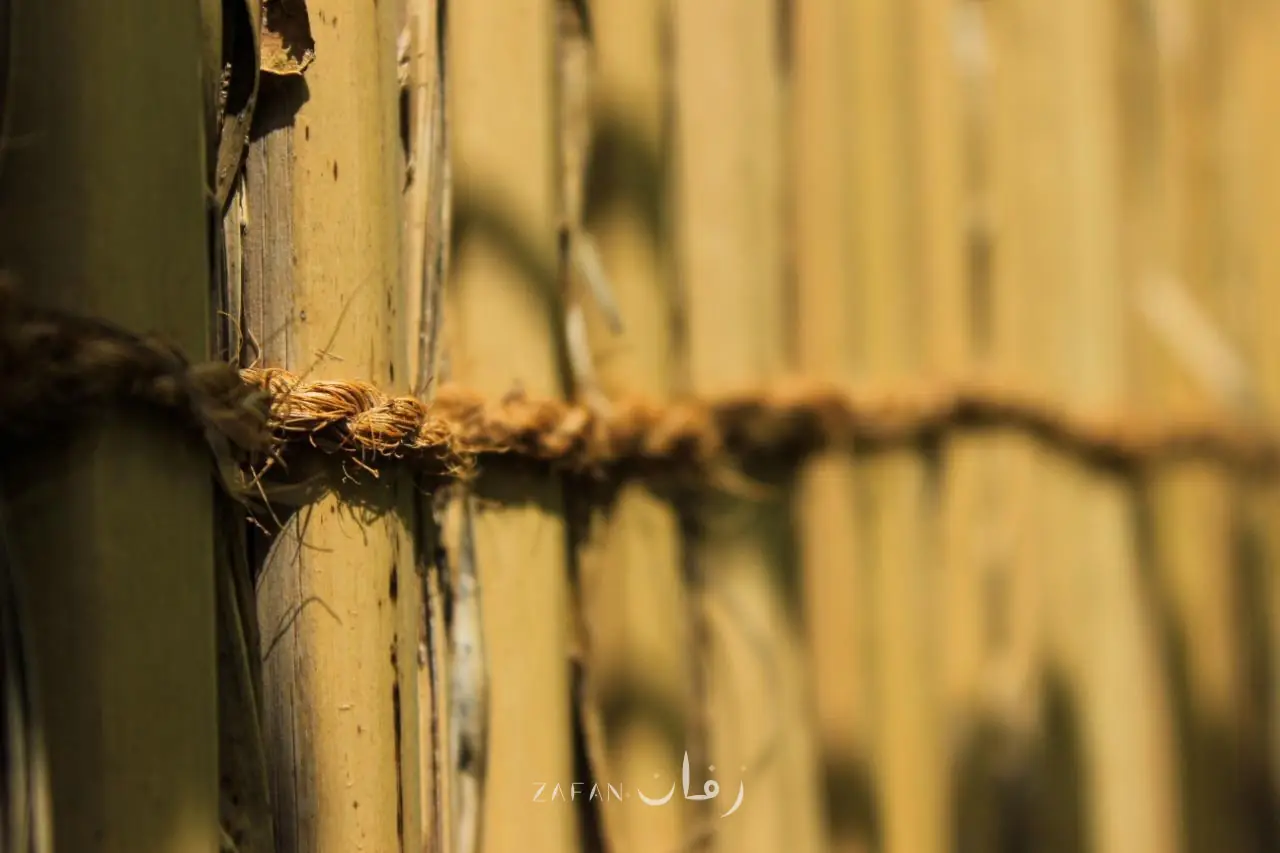
Rope binding neighbouring palm ribs
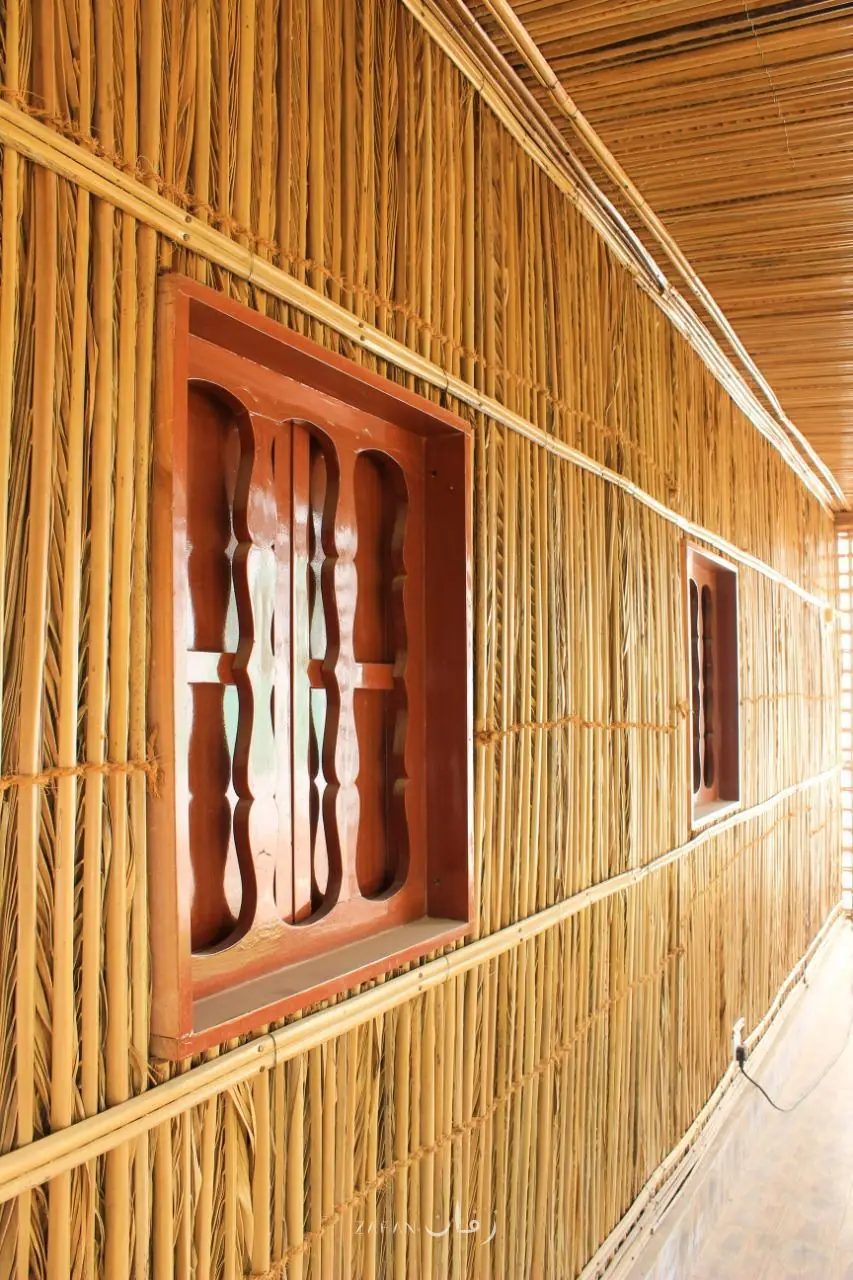
Wall of upright palm ribs with a timber window
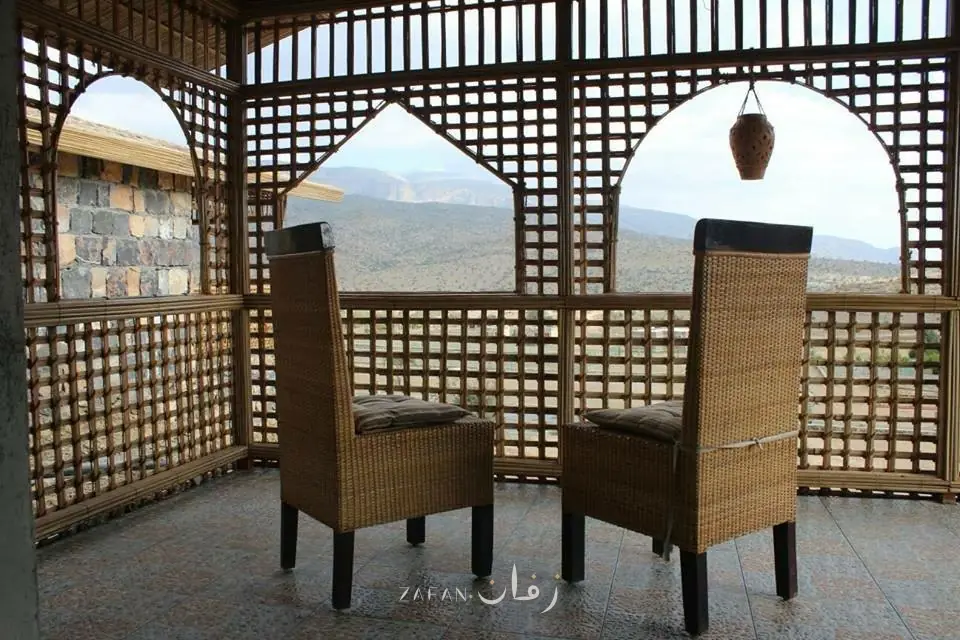
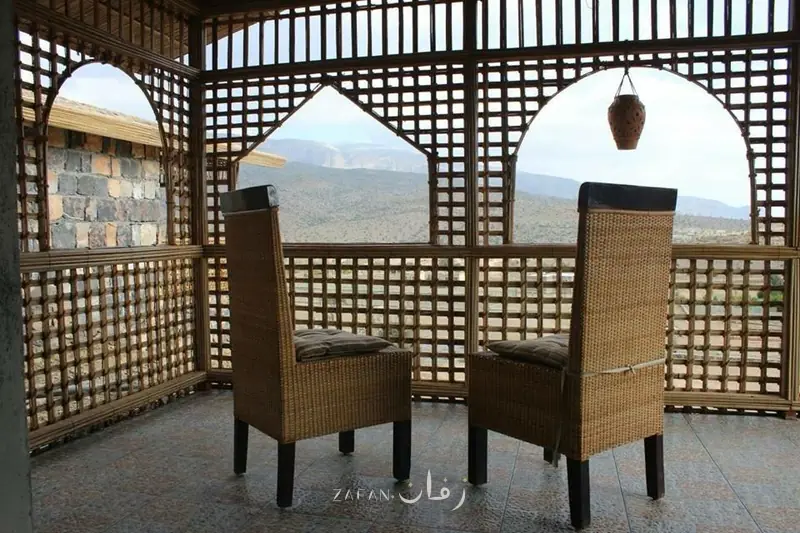
Seating inside a palm rib lattice room overlooking the mountains
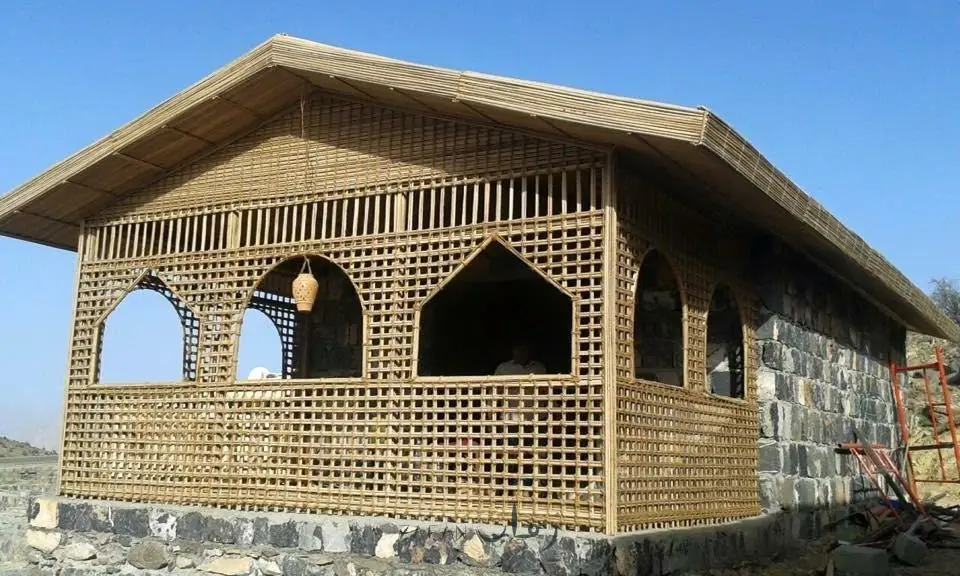
Room with palm rib lattice walls and arched openings
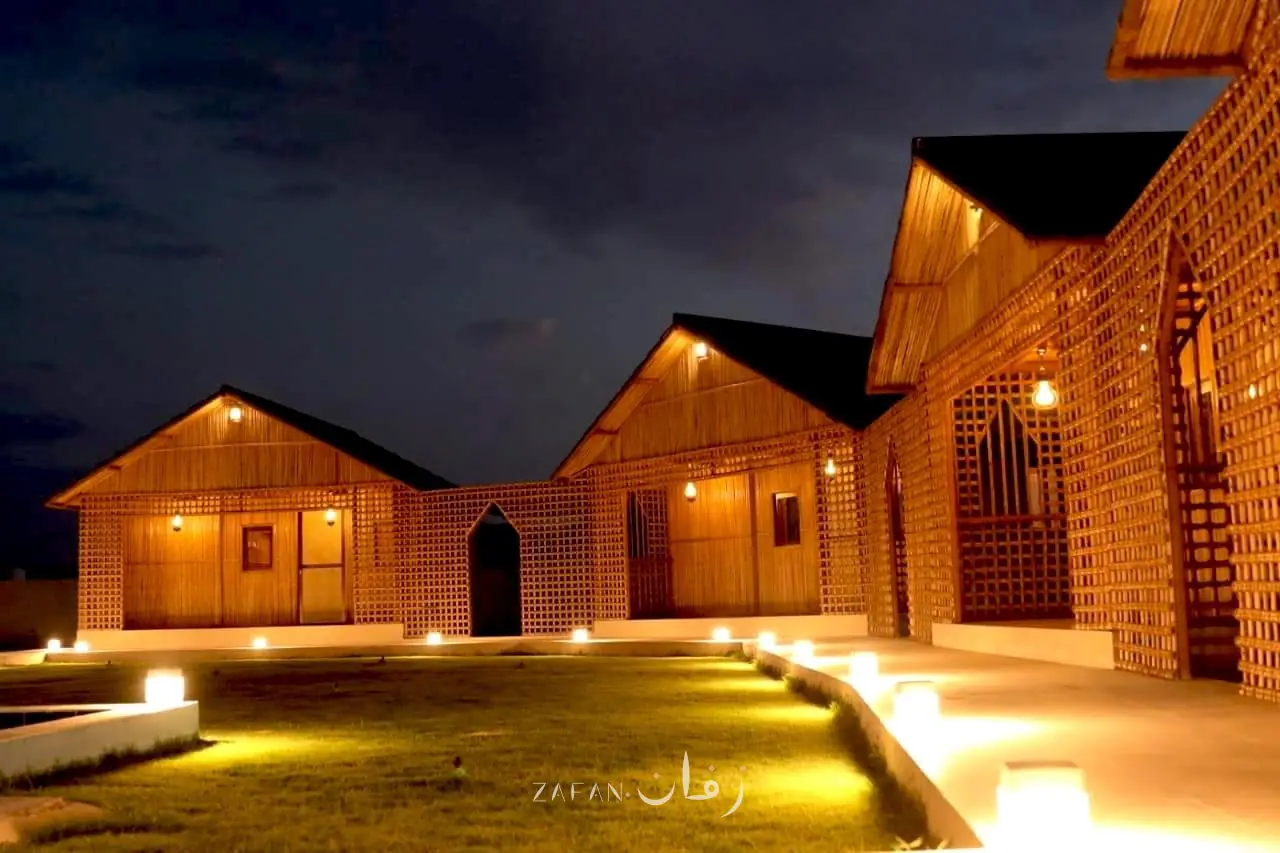
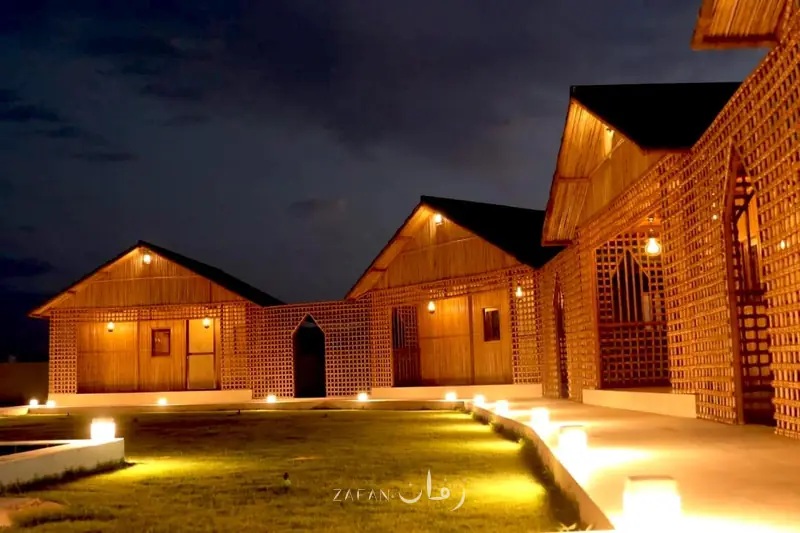
Chalets with palm frond facades and lattice around a lit garden at night
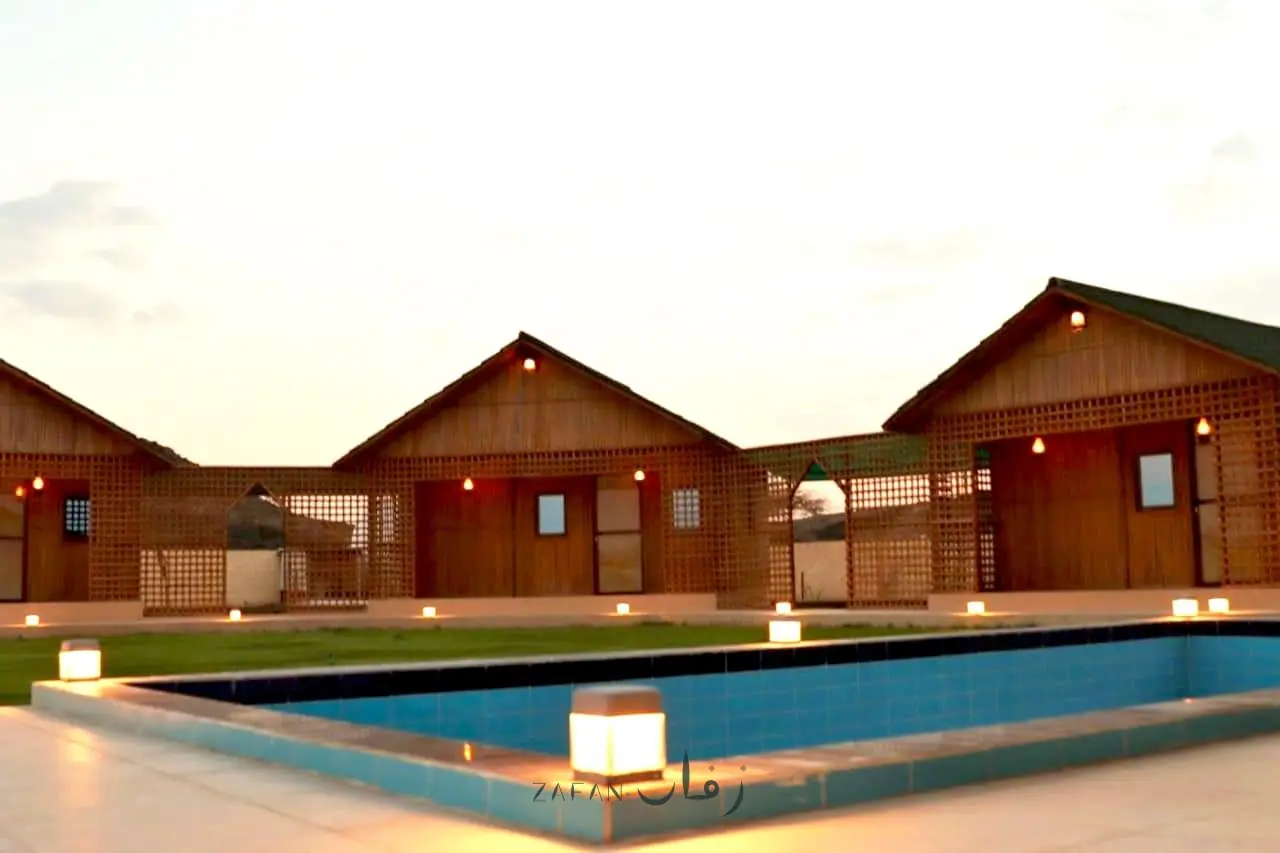
Palm frond clad chalet facades around the pool
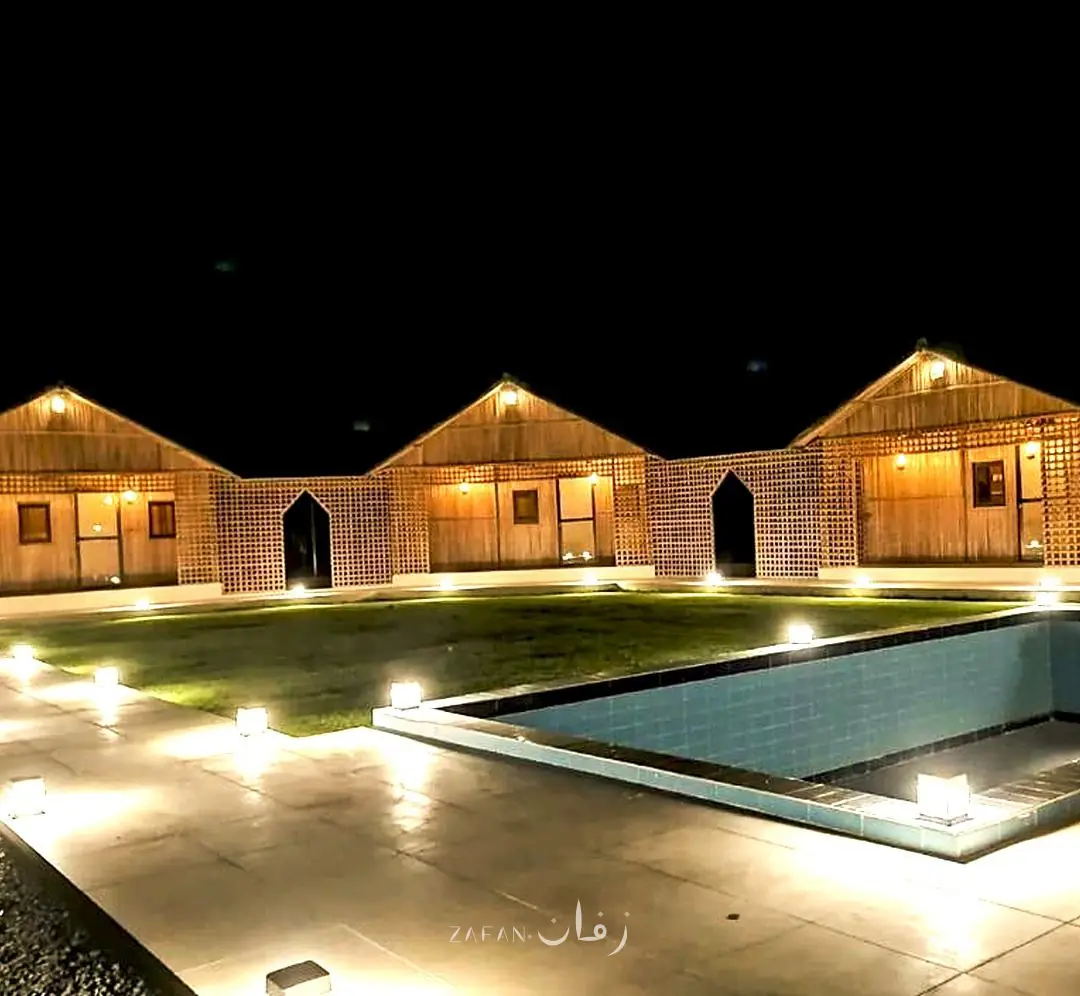
Palm rib lattice screens between the chalets at night
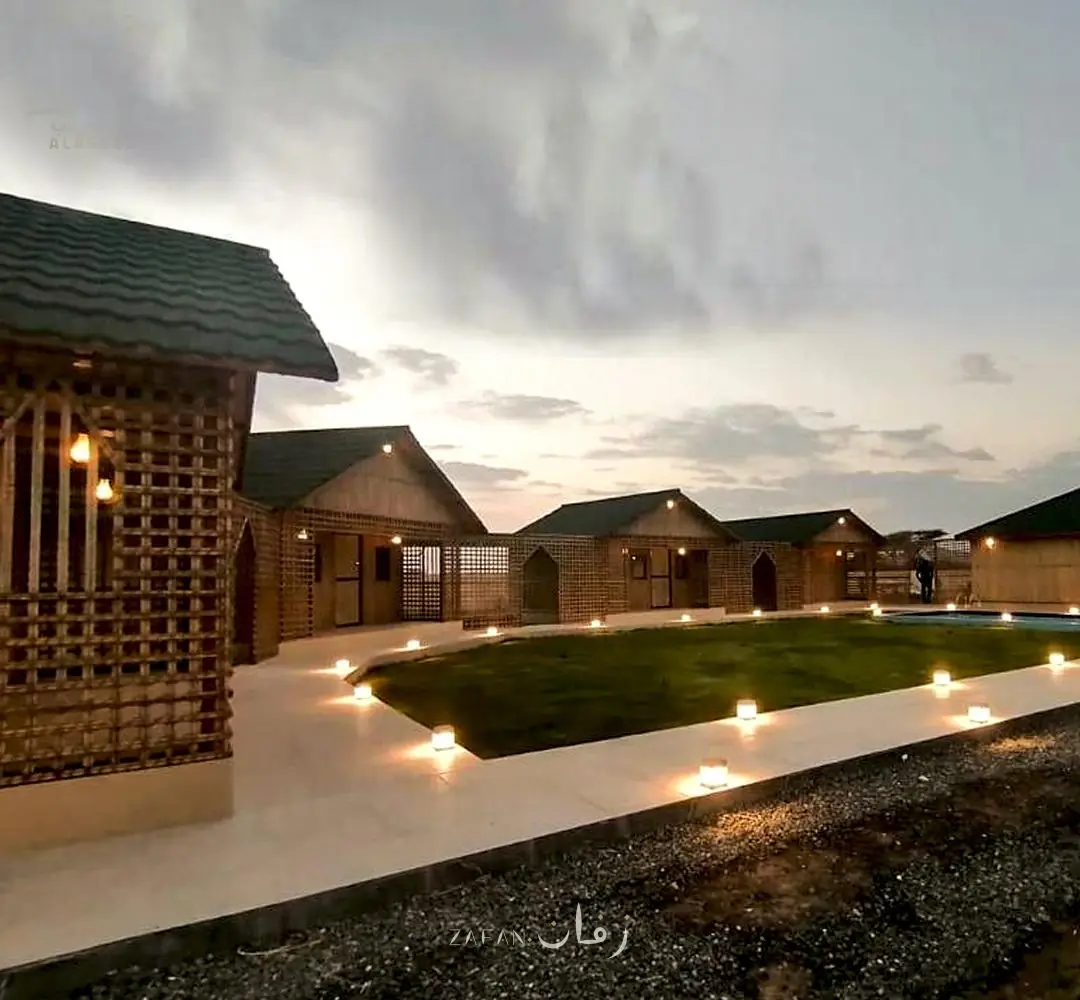
Palm rib lattice wall facing the chalet lawn
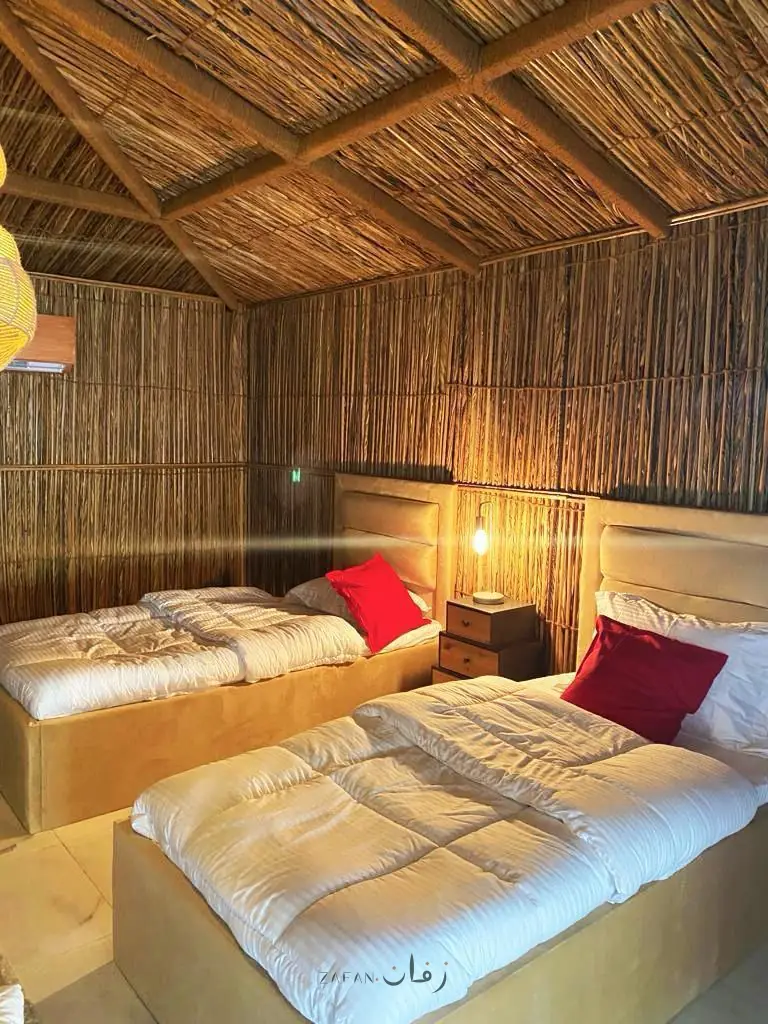
Bedroom with palm frond walls and ceiling on timber beams
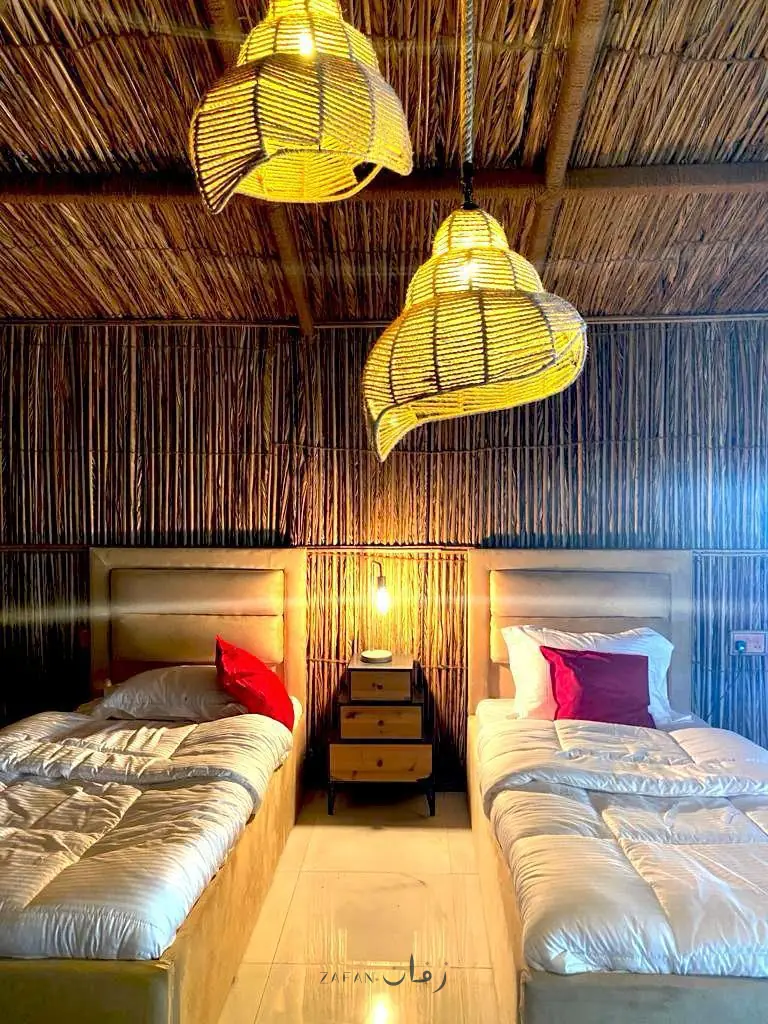
Room with a palm frond ceiling and woven palm leaf pendant lamps
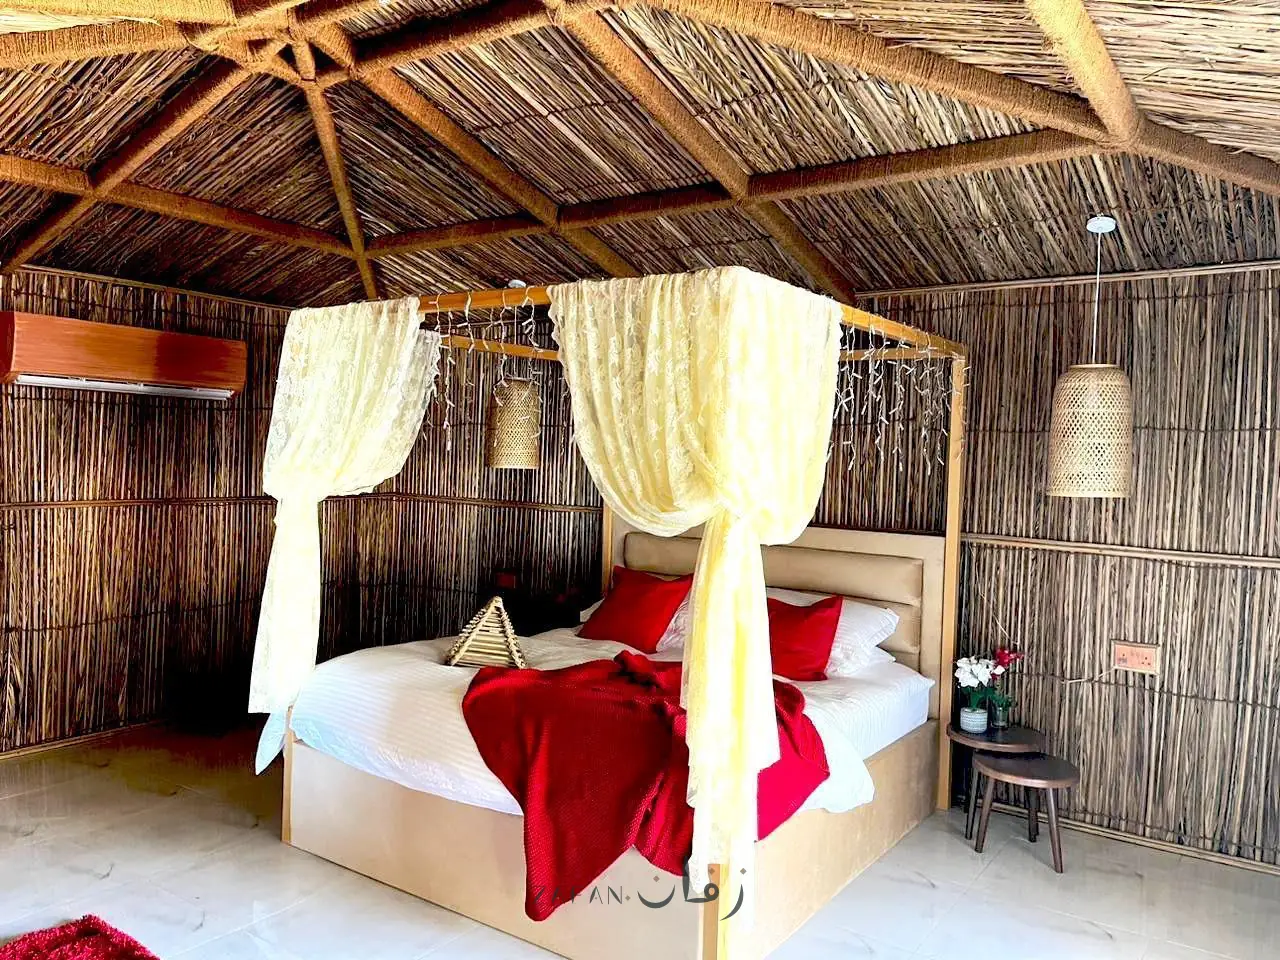
Bedroom under a palm frond ceiling with exposed beams
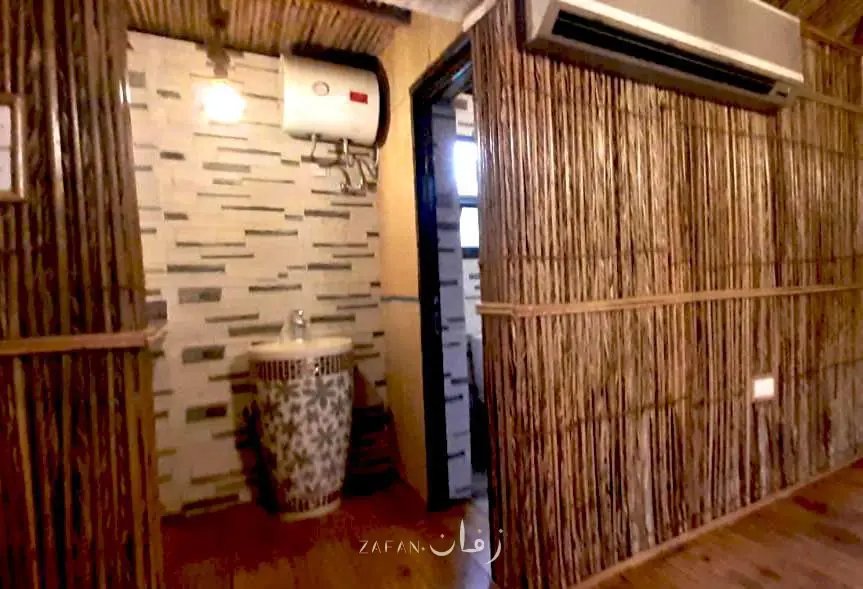
Palm frond cladding on the bathroom passage walls
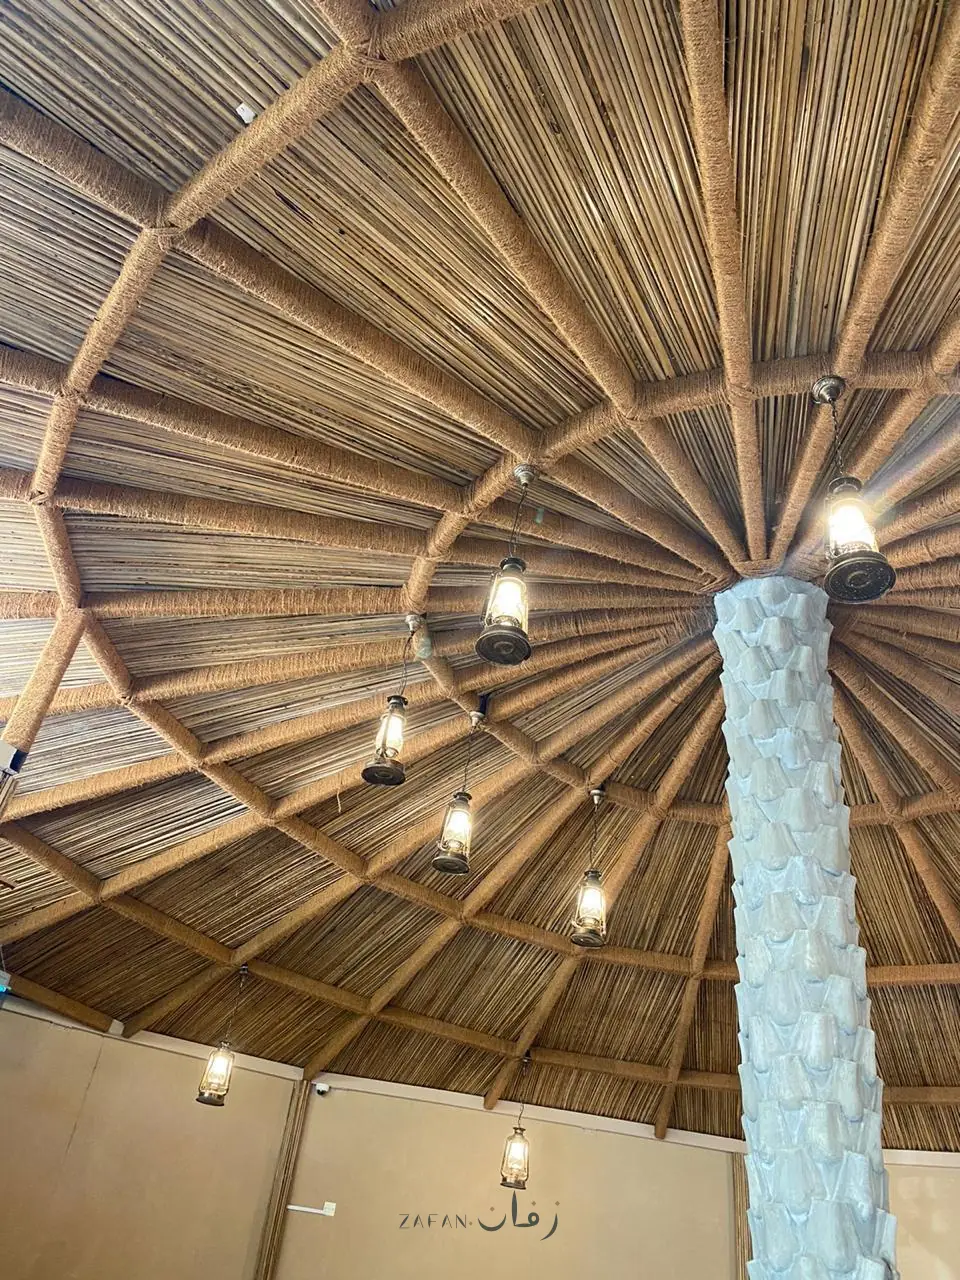
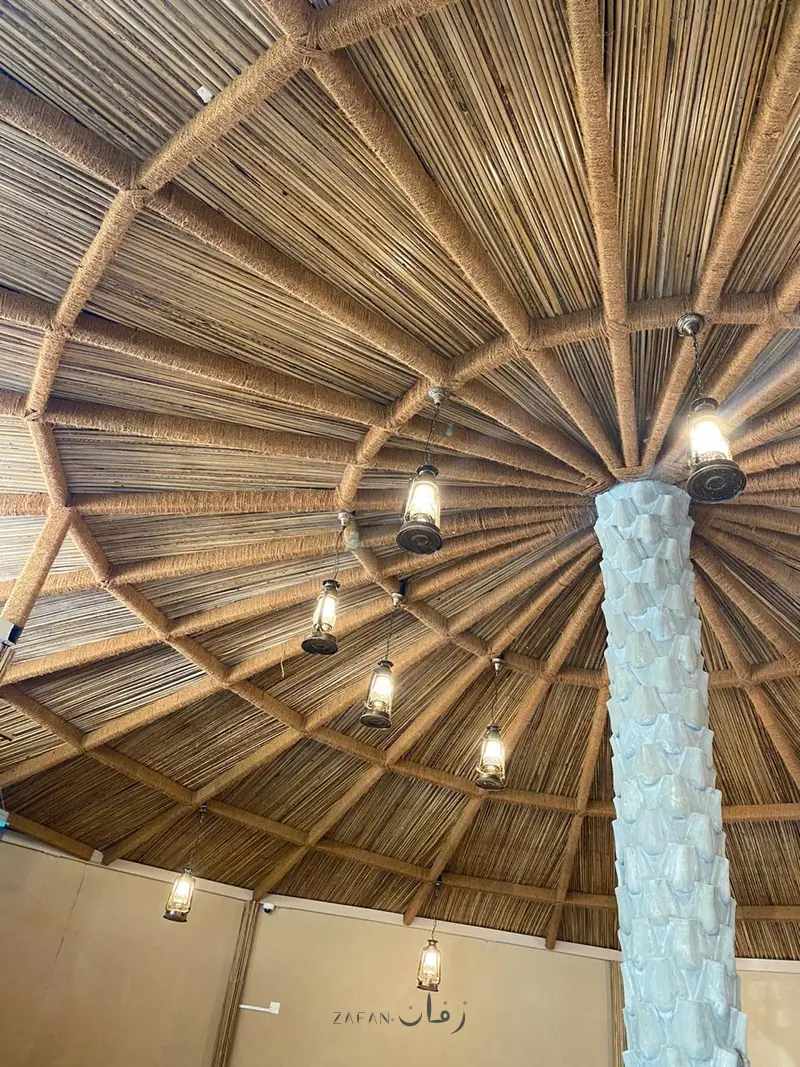
Radial palm rib ceiling around a central column
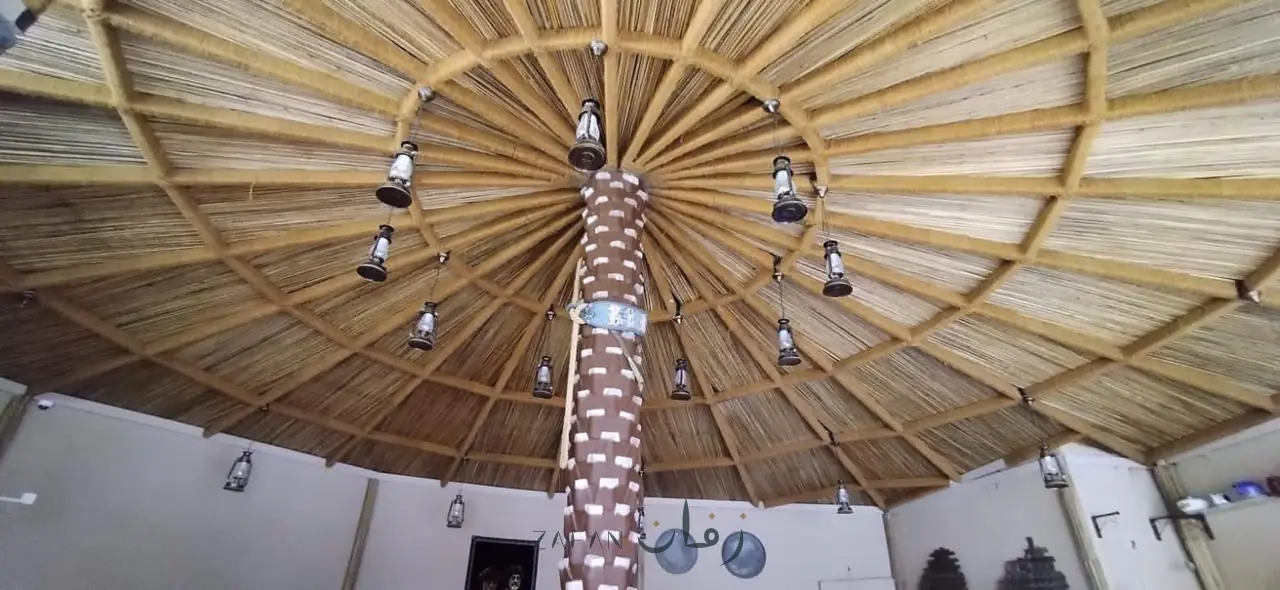
Wide view of the radial ceiling with lanterns
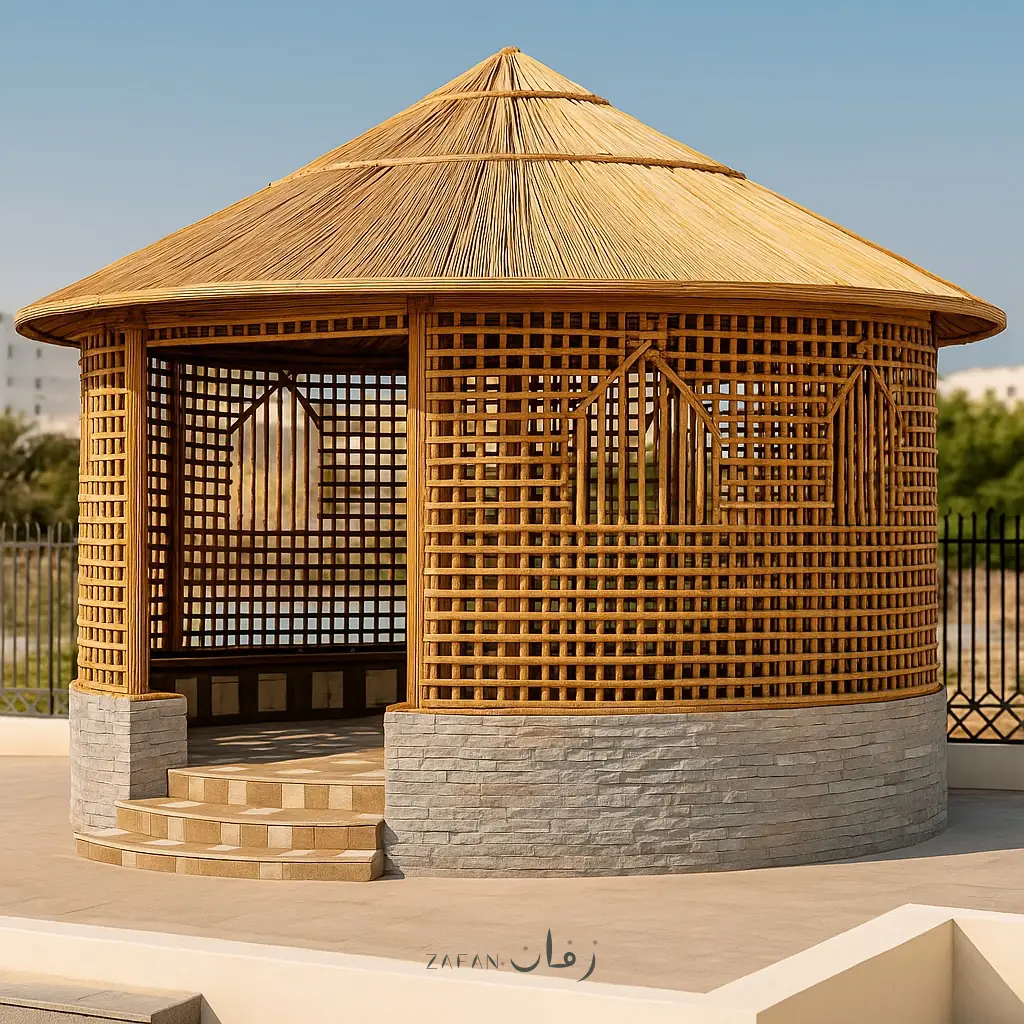
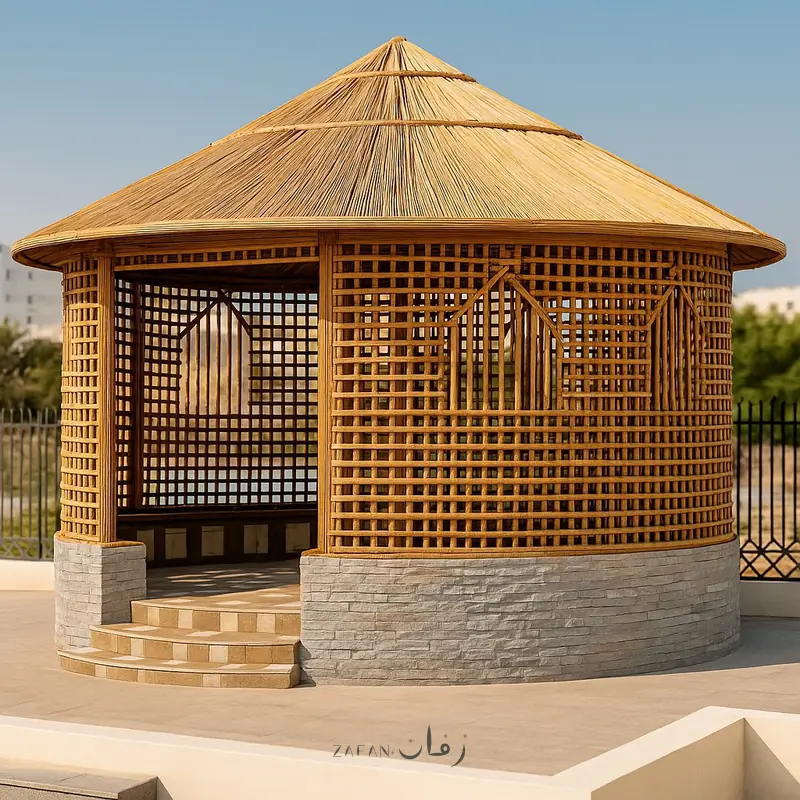
Round arish with palm rib lattice walls and a palm frond roof
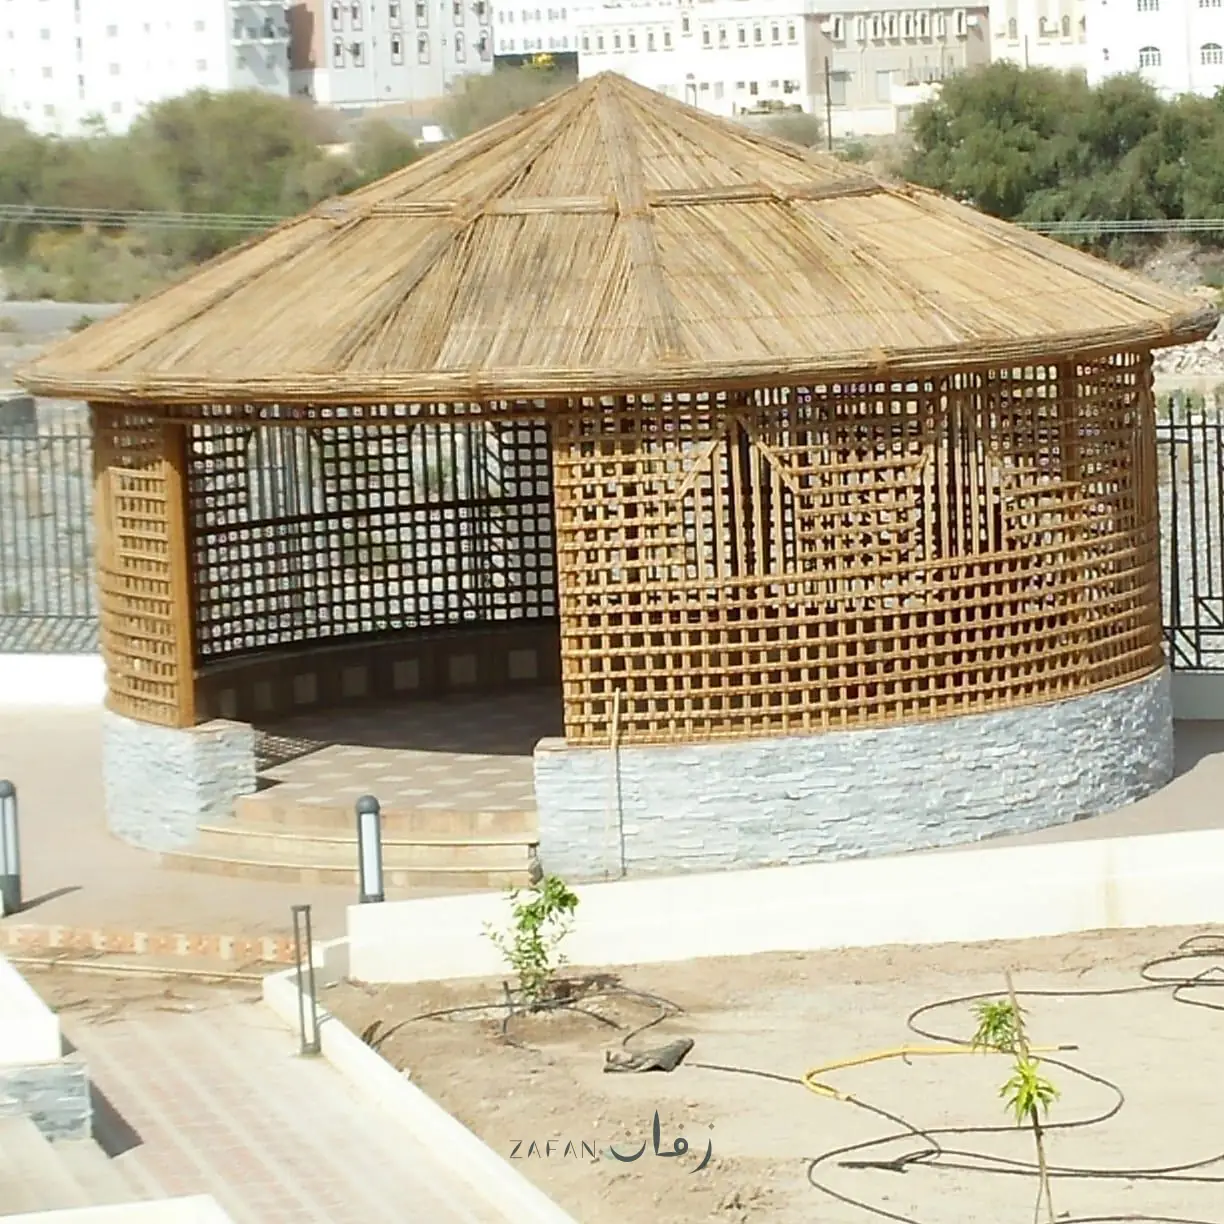
The round arish on site with its conical palm frond roof
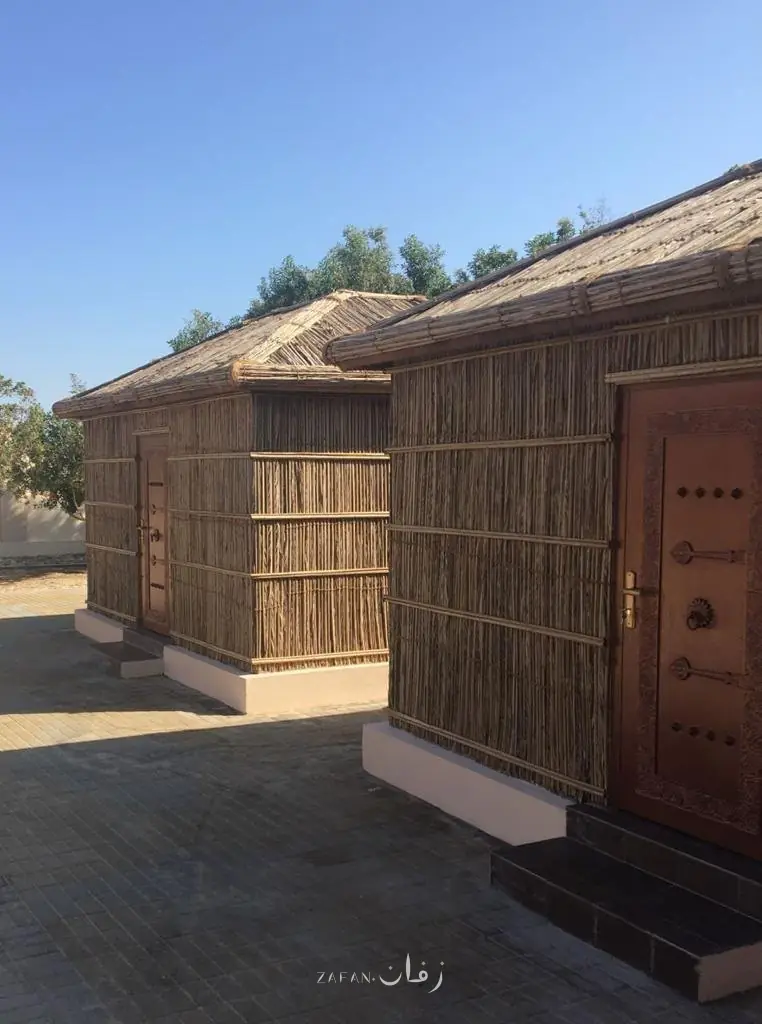
Daoun rooms with timber doors and palm frond roofs
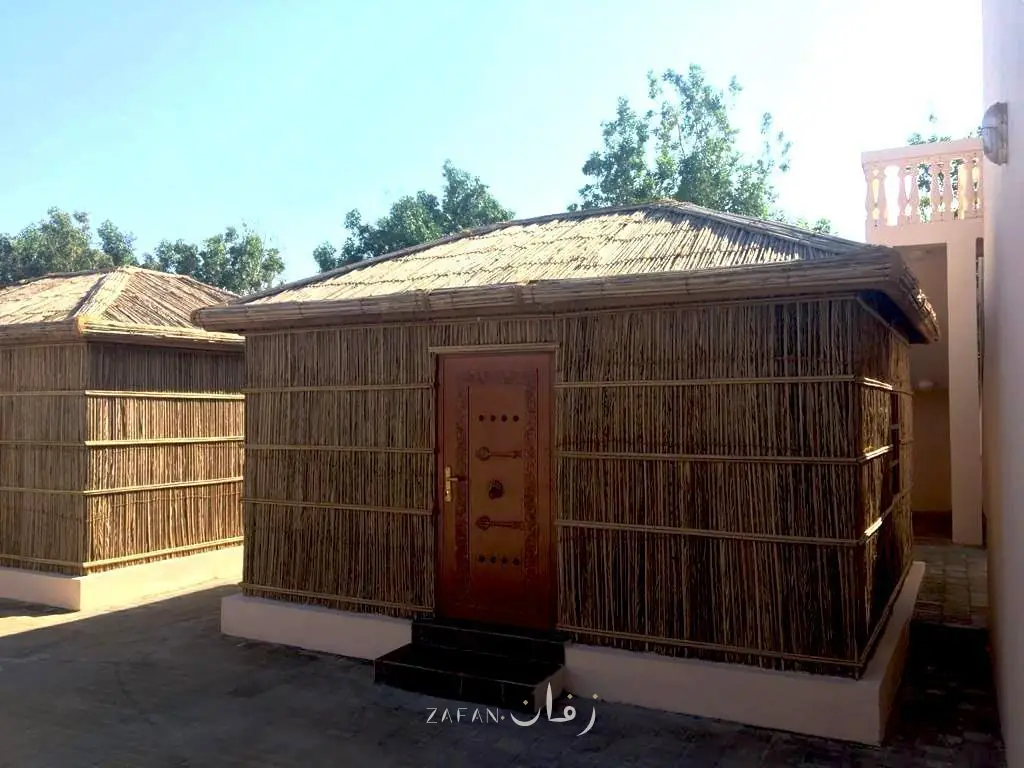
Two daoun rooms in a courtyard
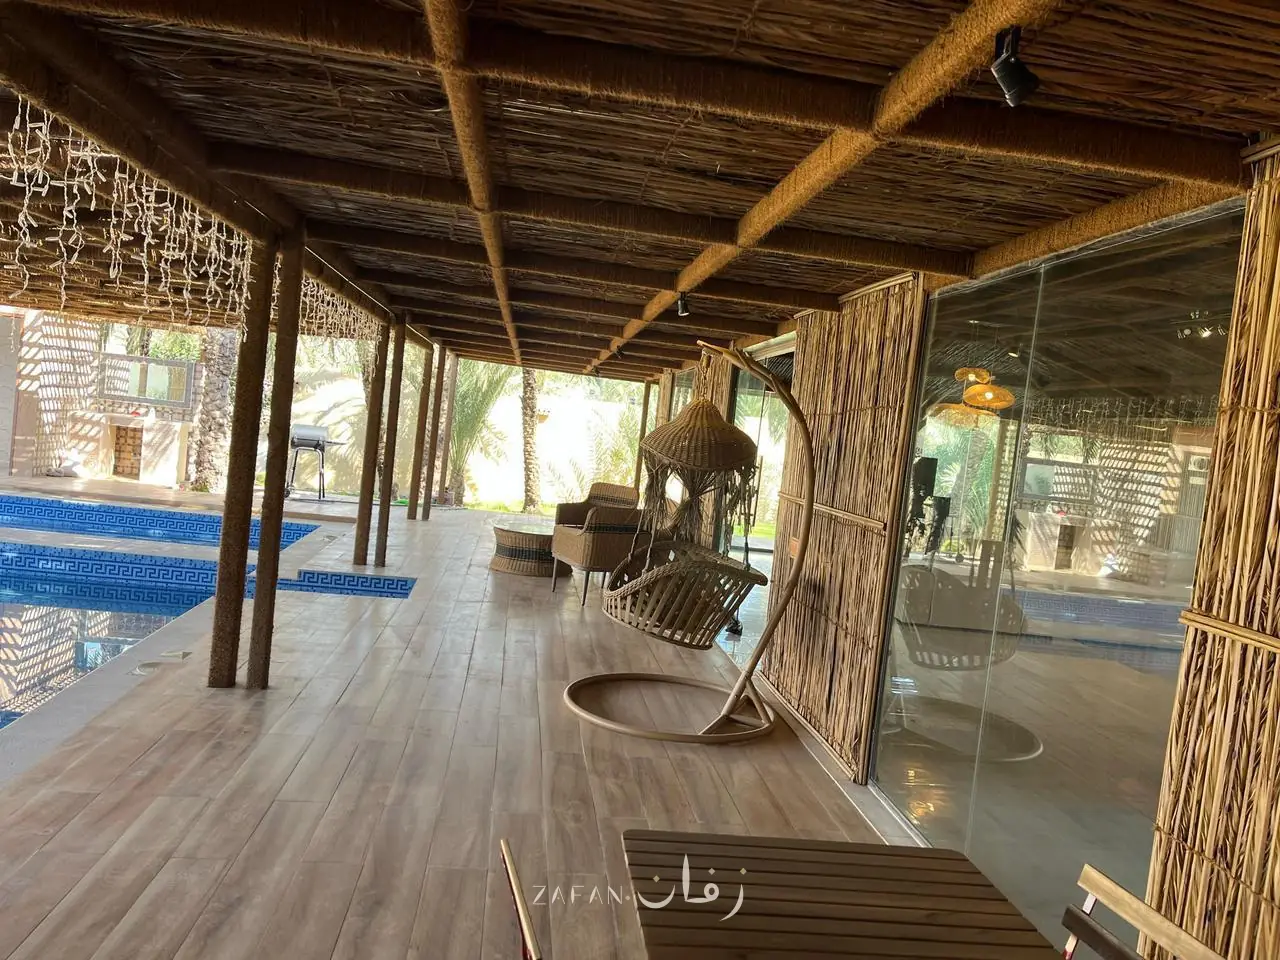
Palm frond roofed pergola on a terrace beside the pool
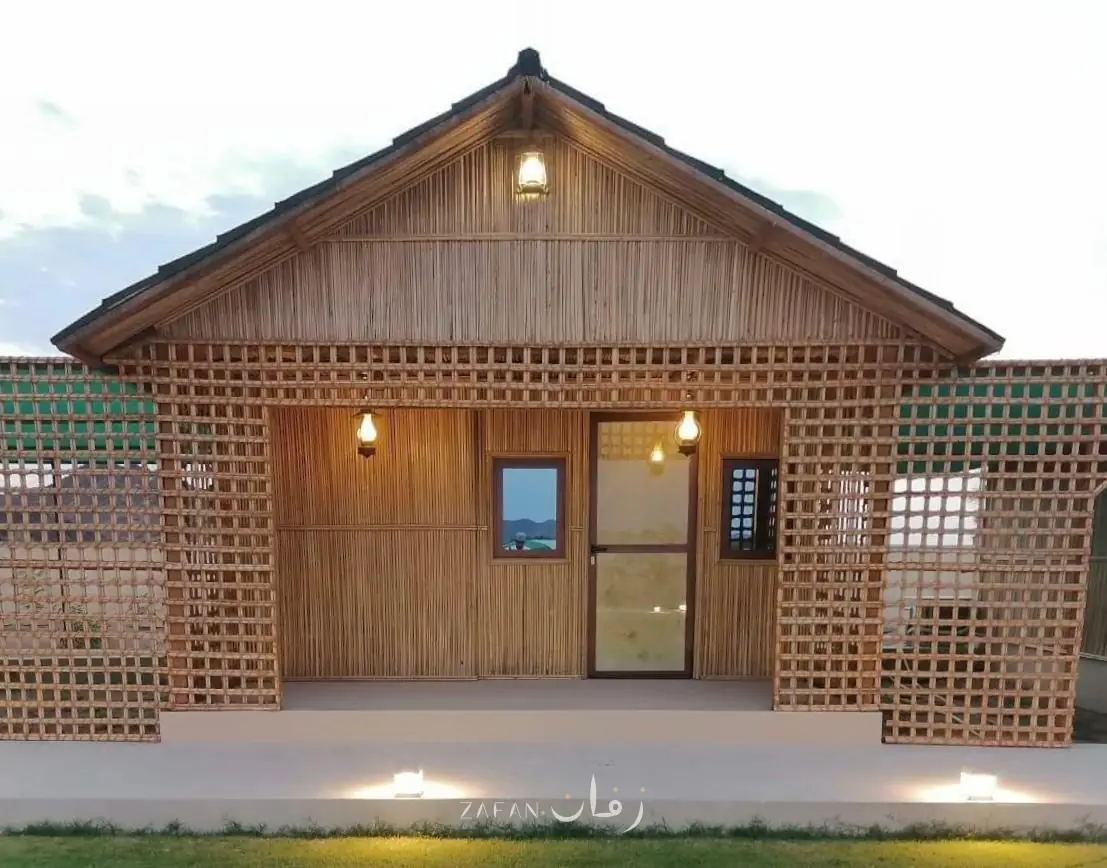
Palm frond chalet front with lattice wings
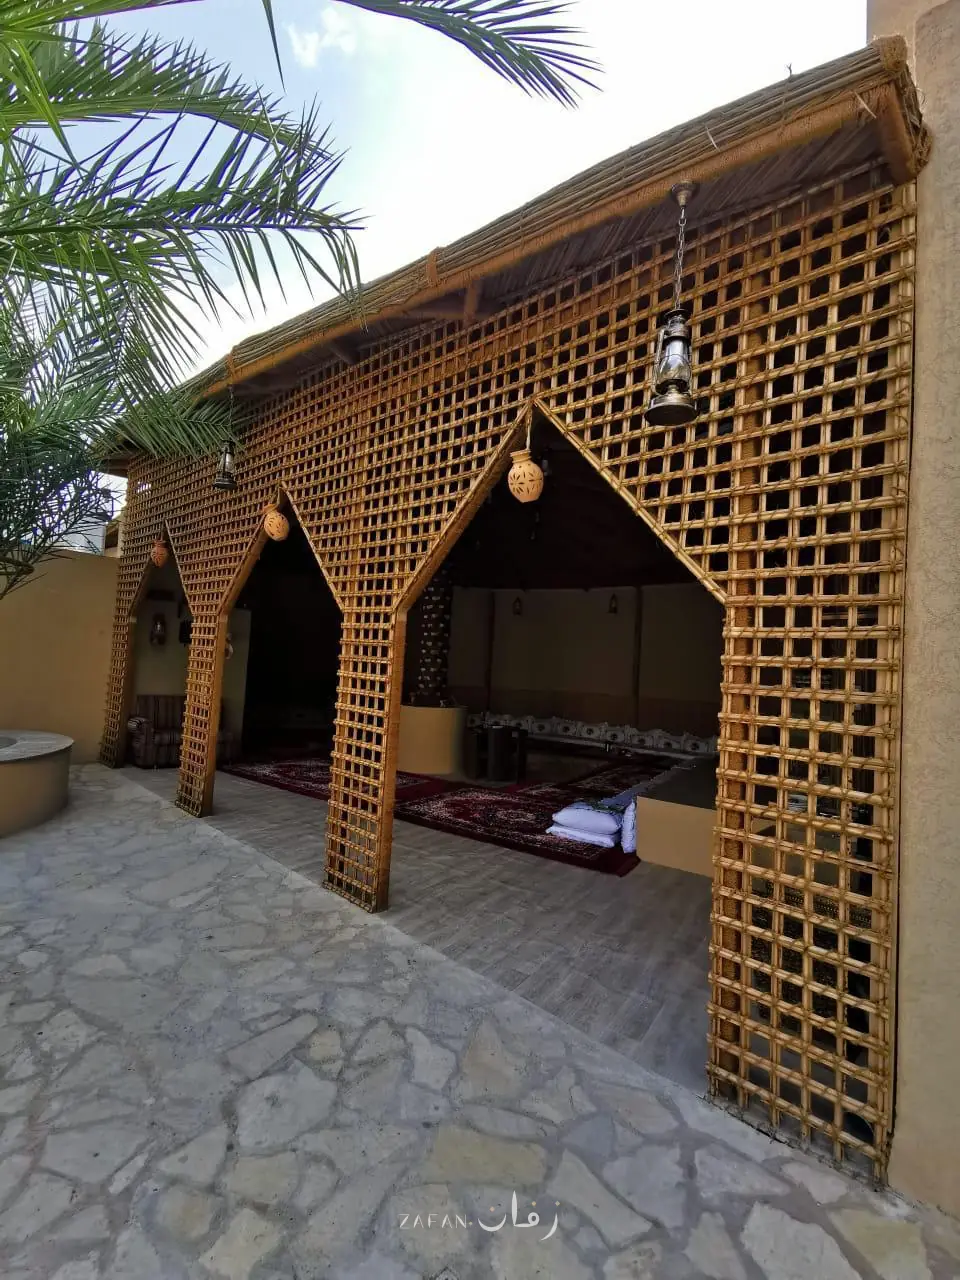
Outdoor majlis with palm rib lattice walls and pointed openings
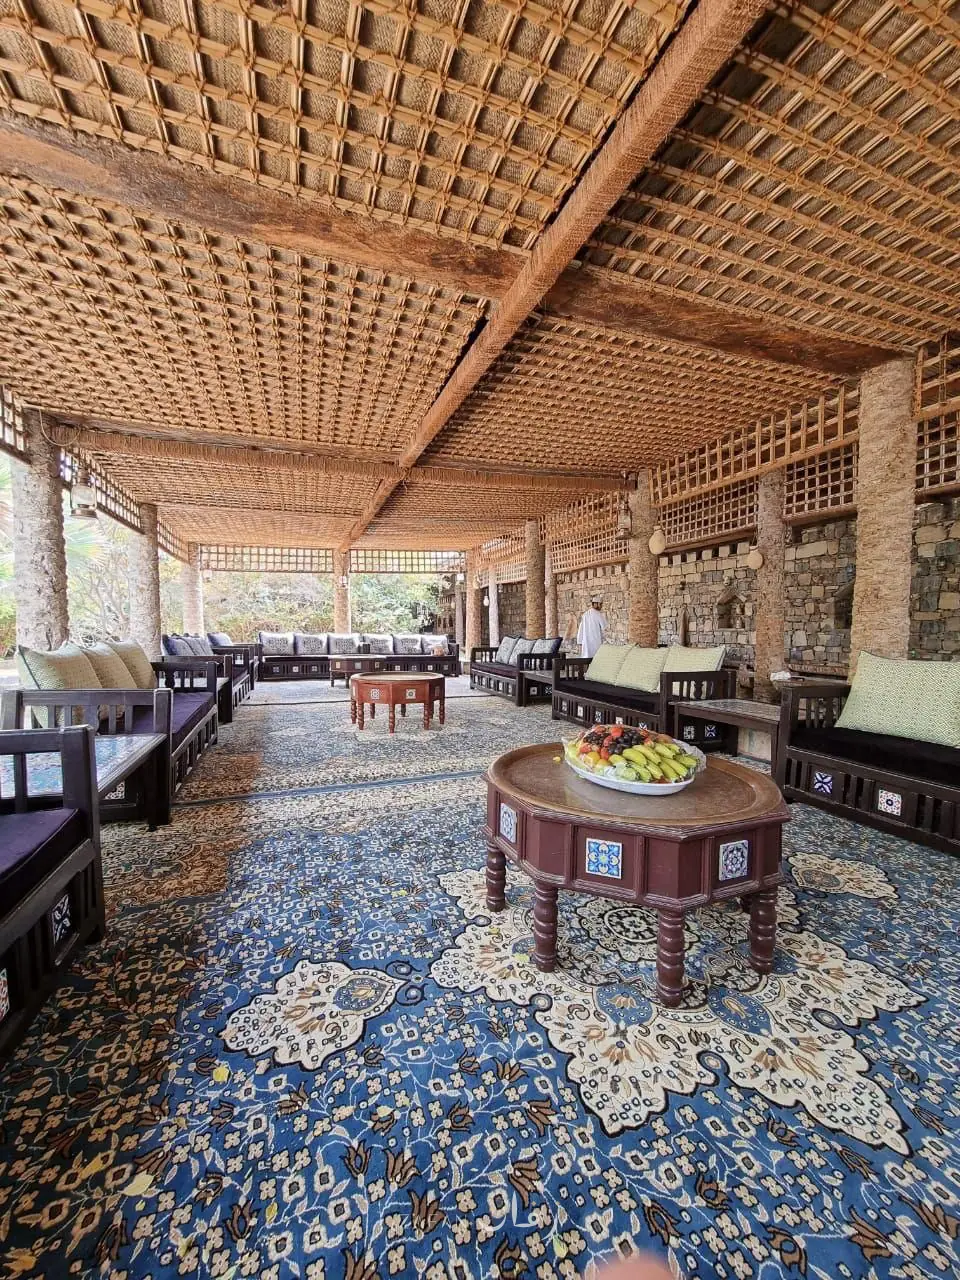
Large majlis with a palm rib lattice ceiling on timber beams
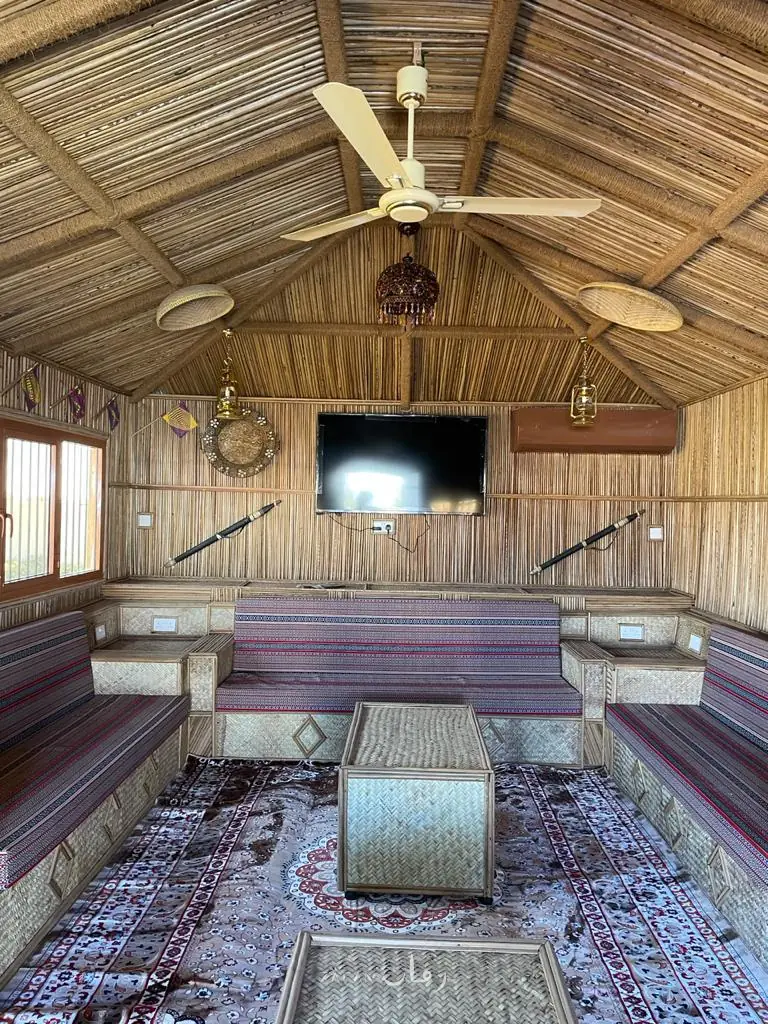
Interior majlis with palm frond ceiling and walls
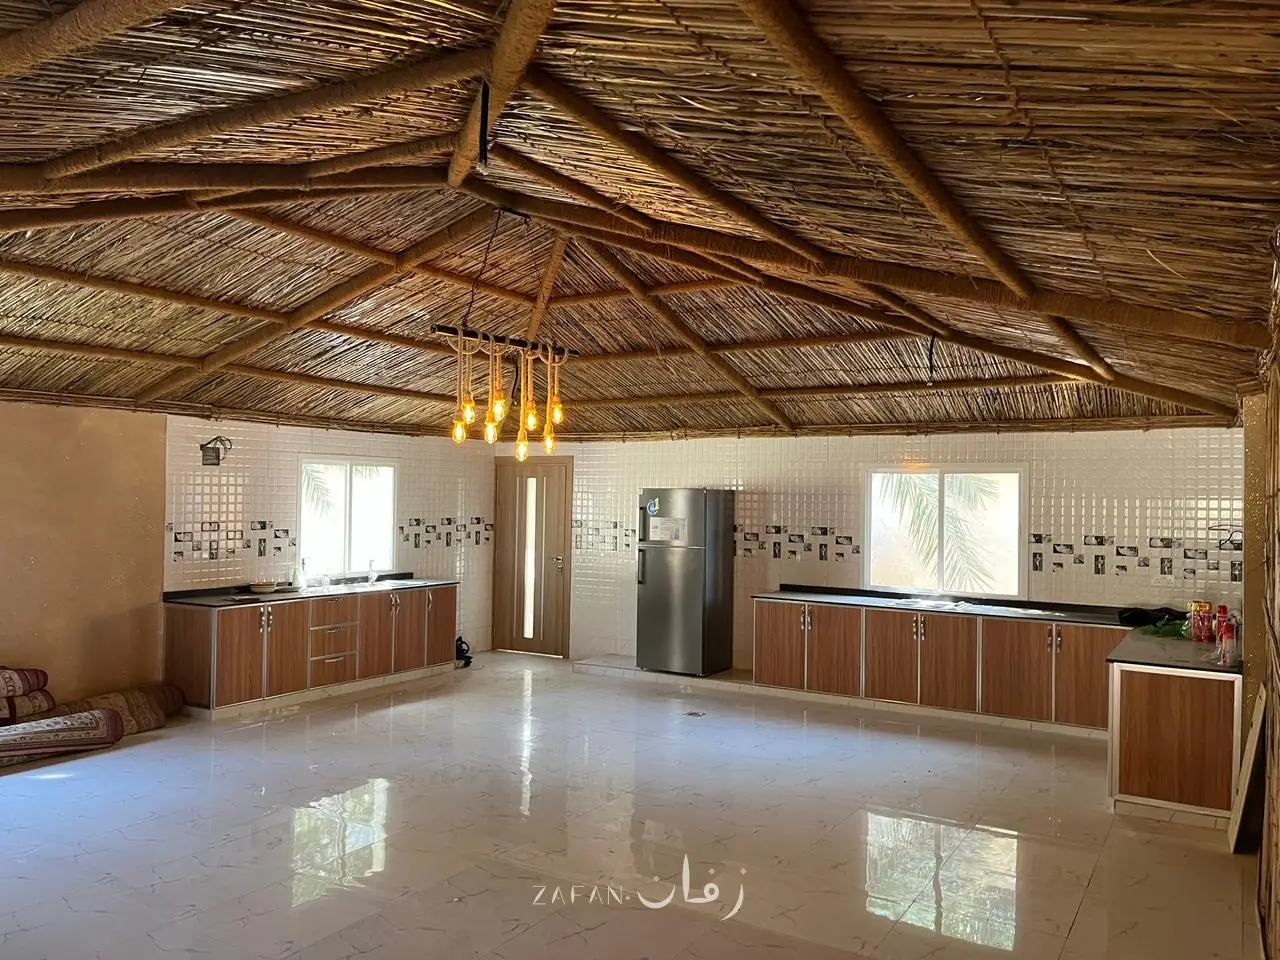
Wide hall with a palm frond ceiling on a timber frame
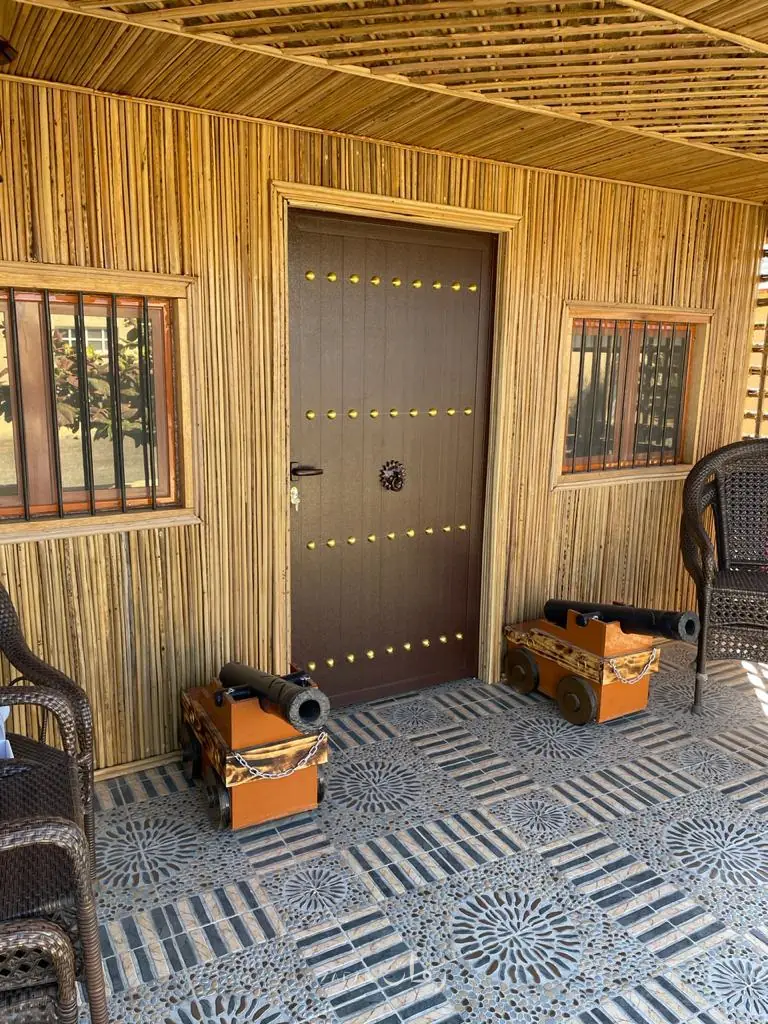
Entrance clad in palm fronds around a timber door
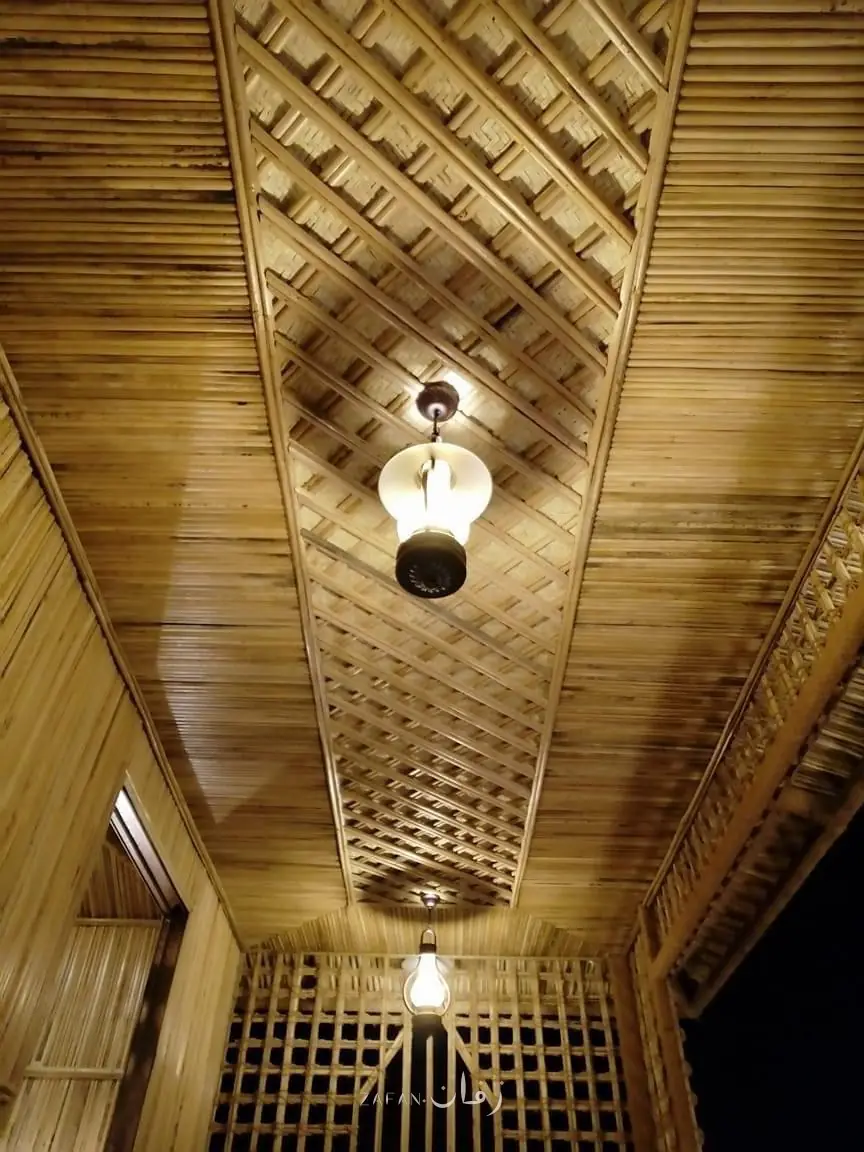
Corridor ceiling with a palm rib lattice pattern and a hanging lantern
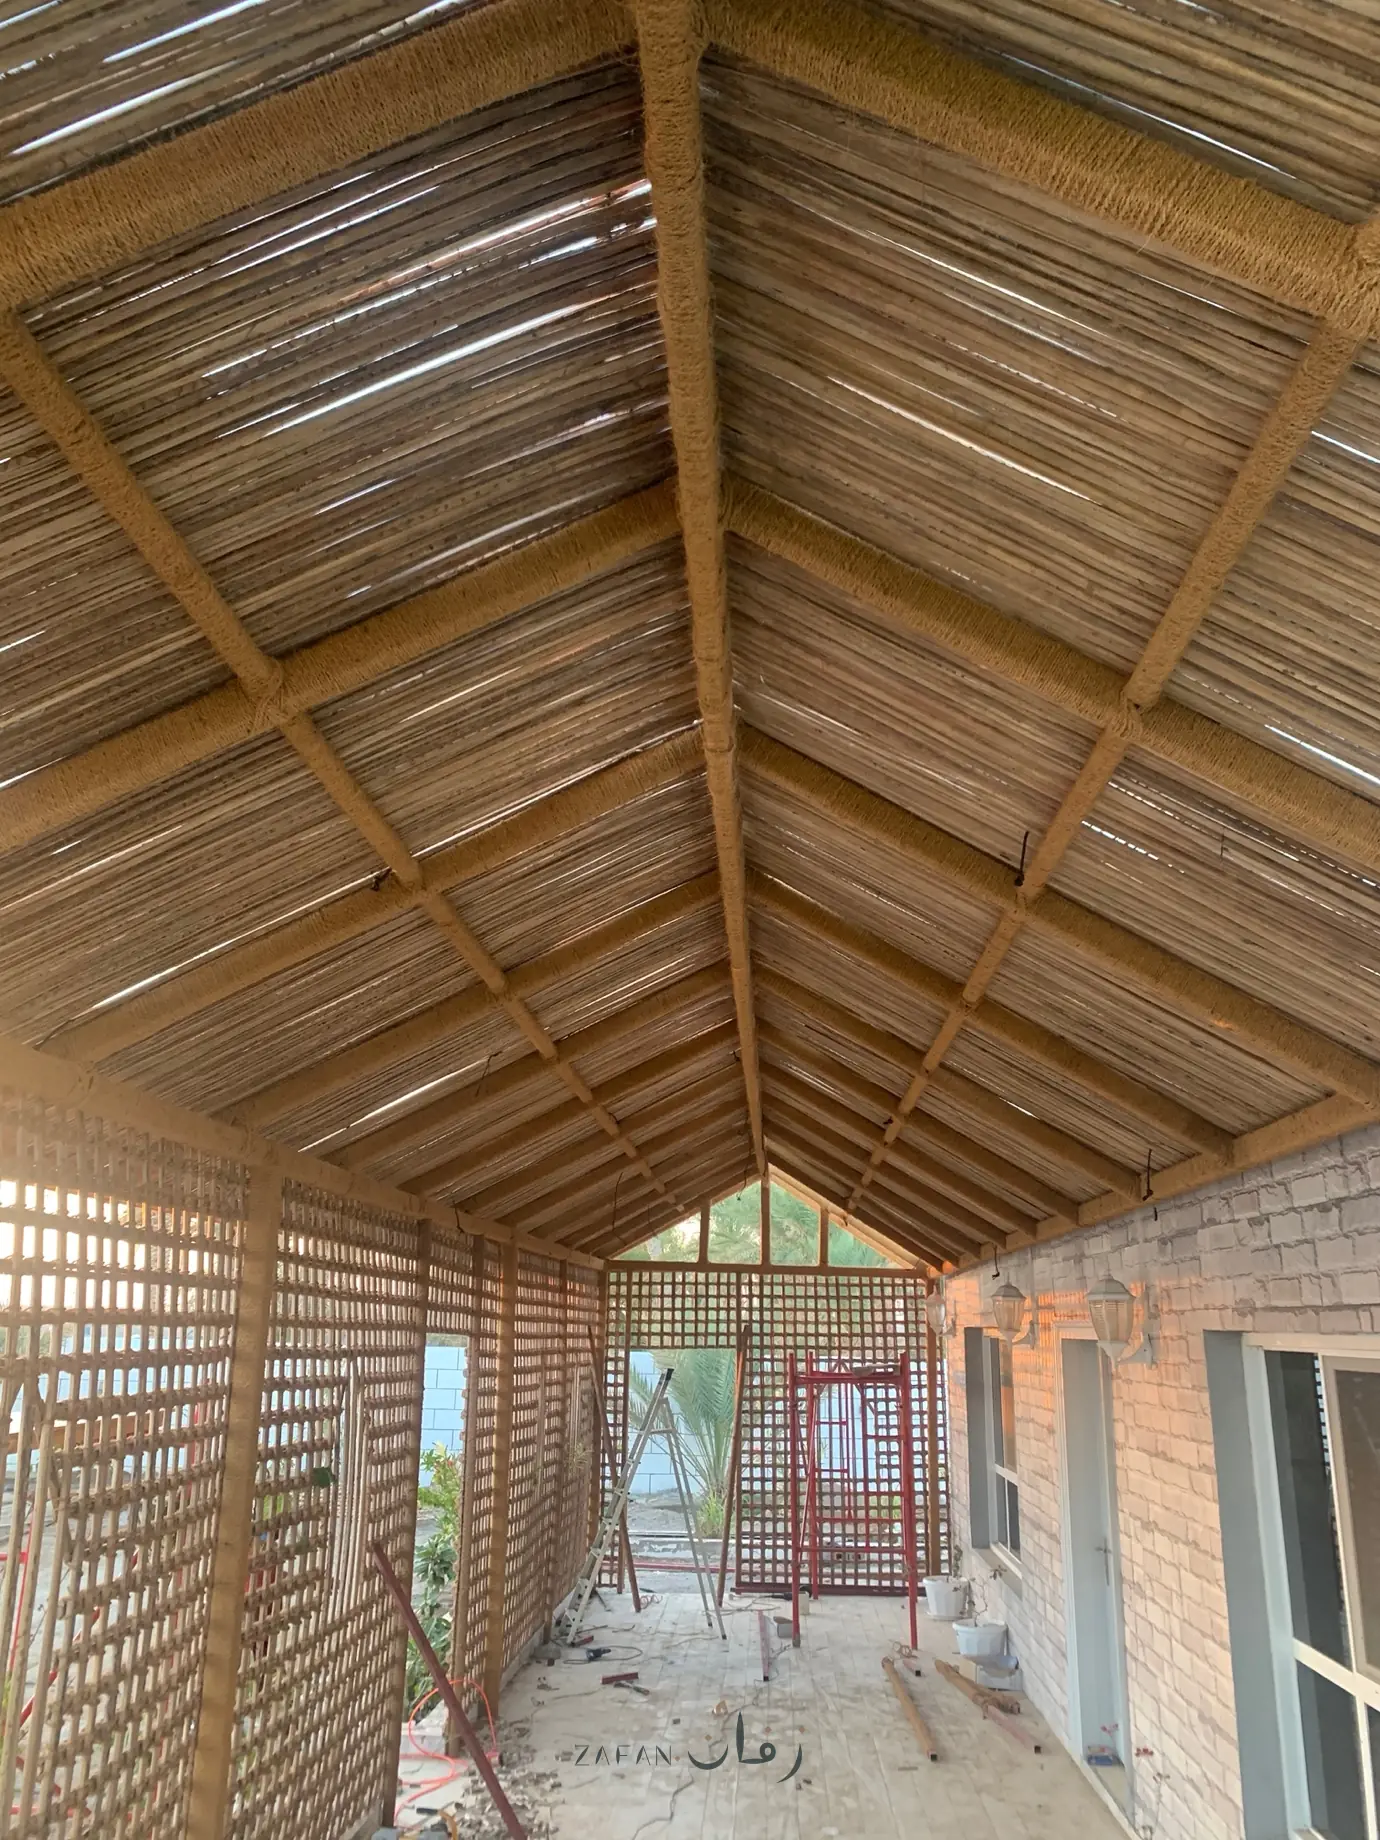
Pitched palm frond ceiling with lattice screens
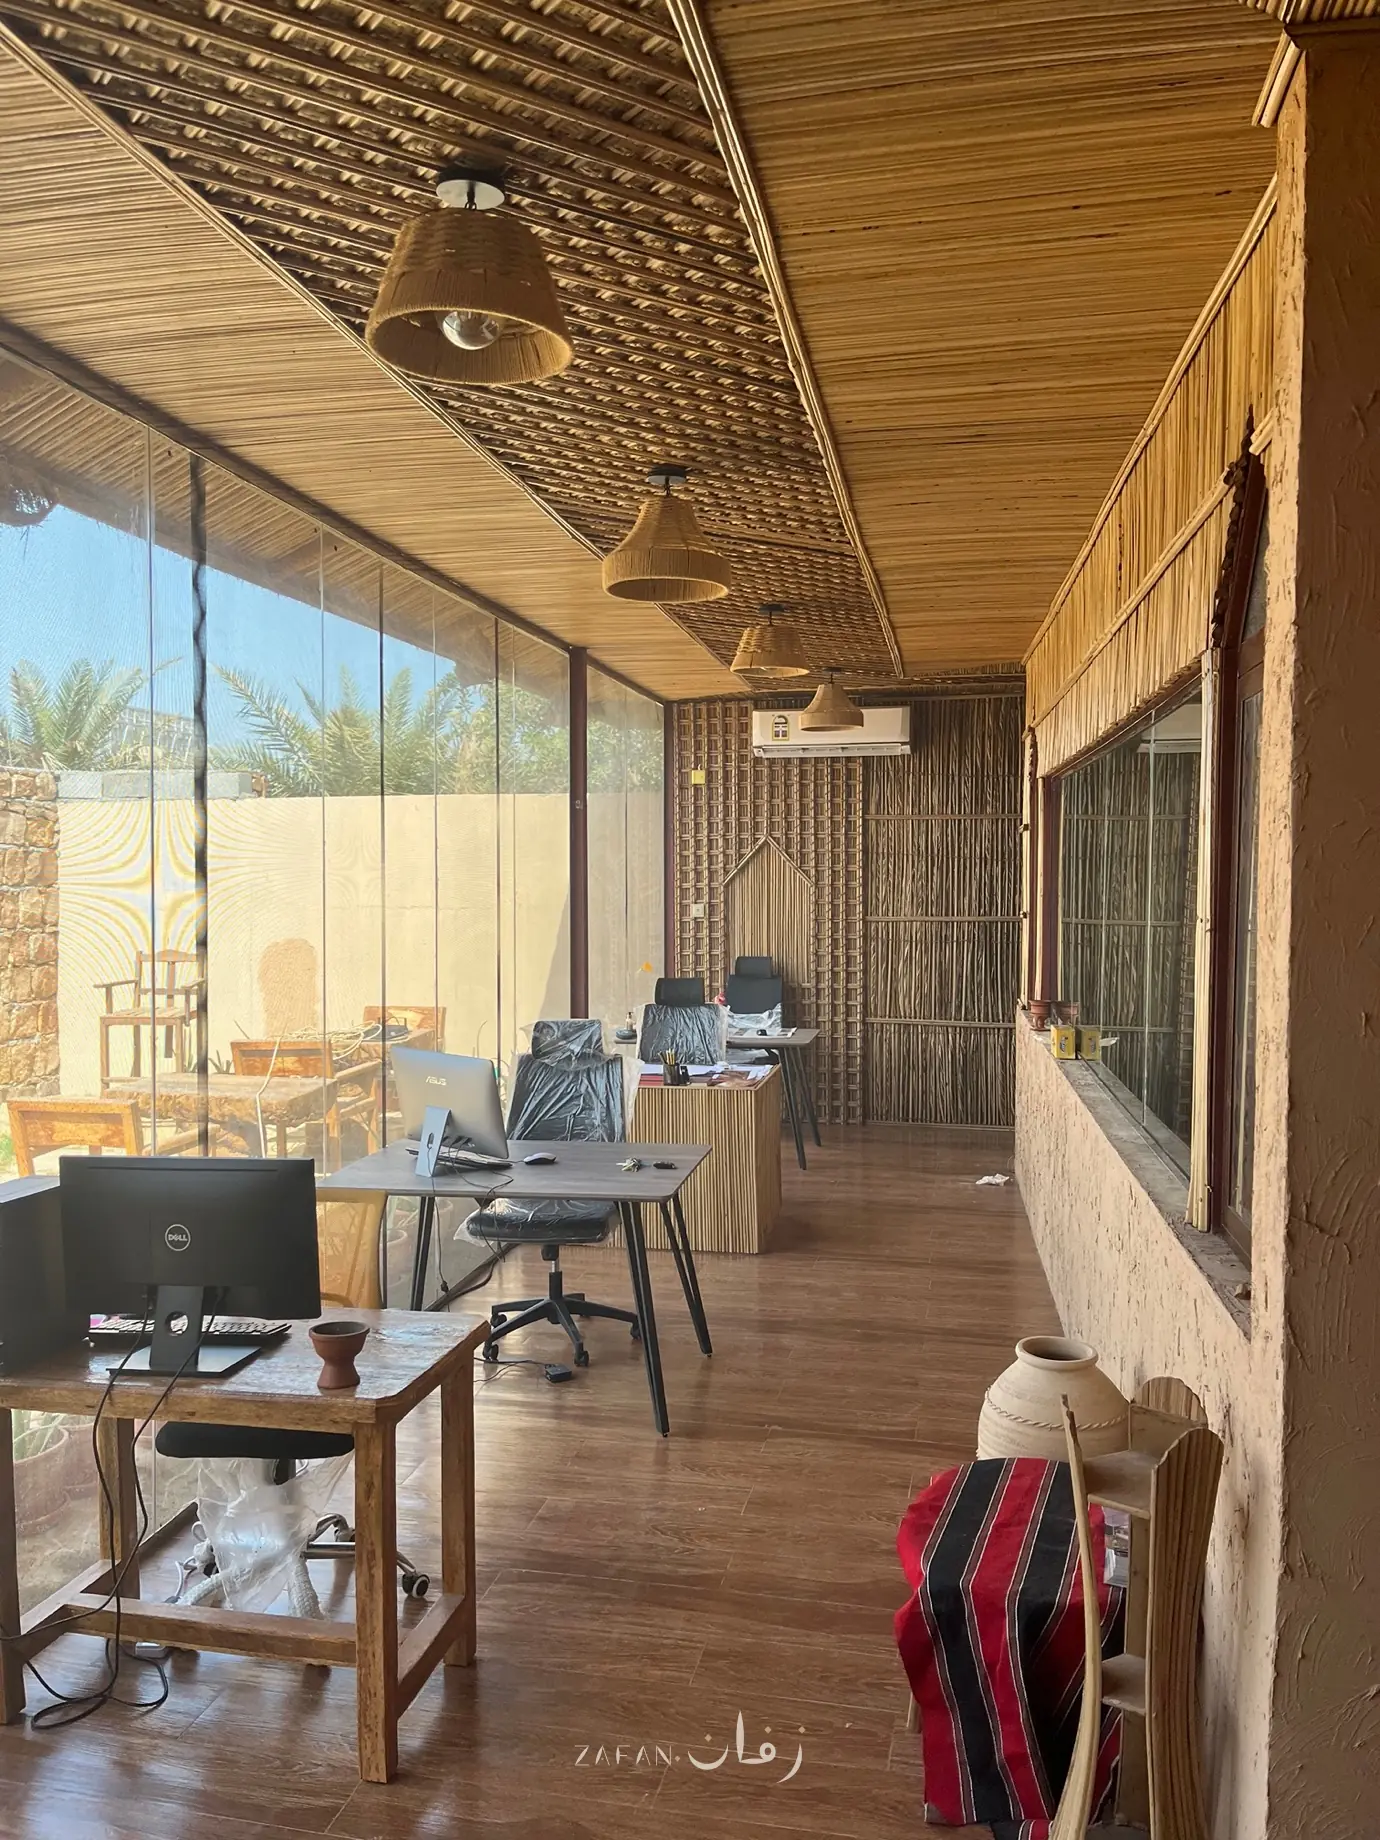
Office with palm frond cladding and lattice and woven palm leaf lights
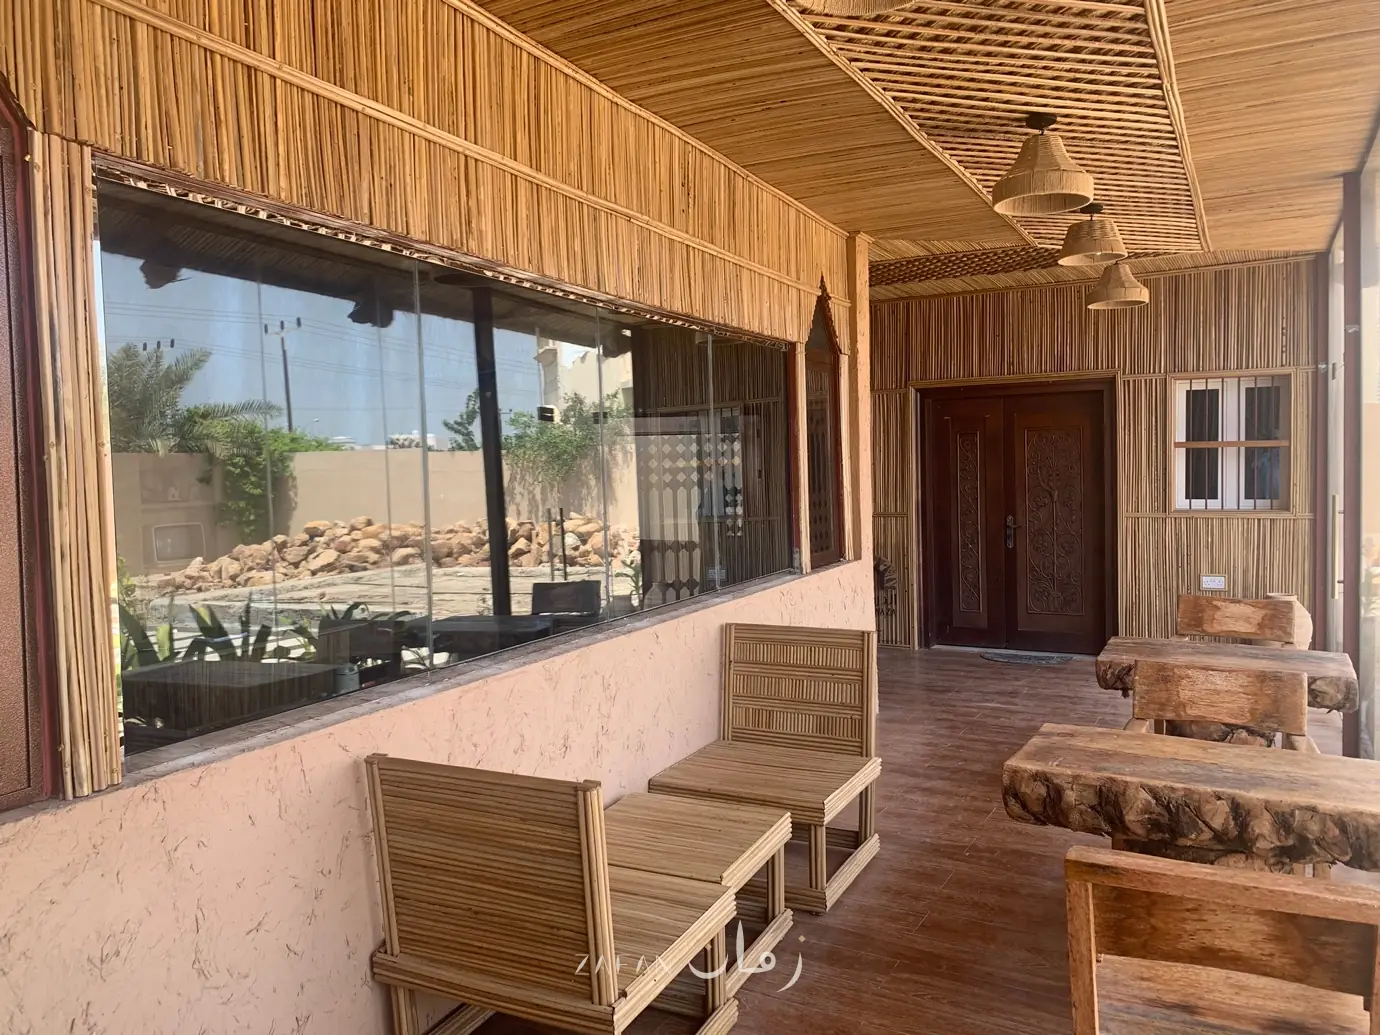
Seating terrace with a palm frond ceiling and cladding
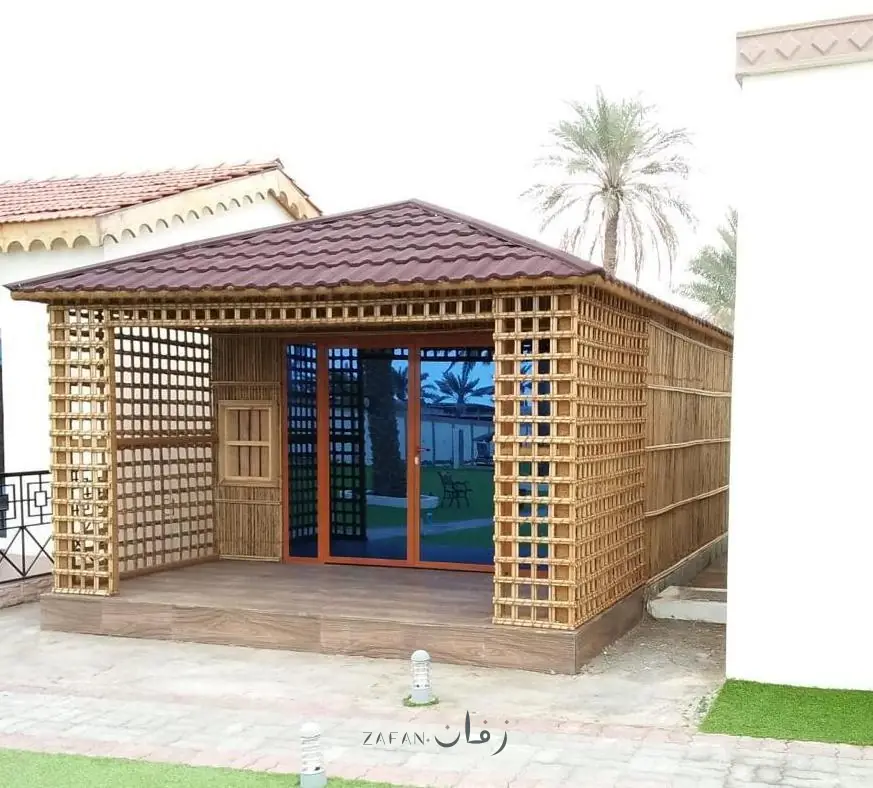
Seating pavilion with palm rib lattice walls beside a garden
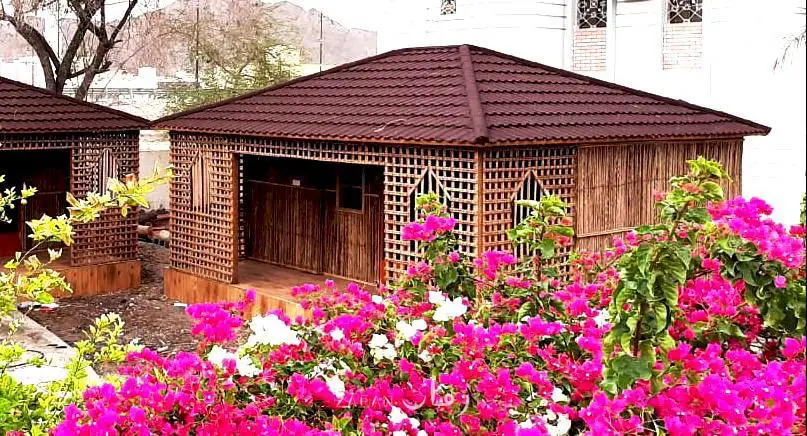
Rooms with palm rib lattice walls among flowers
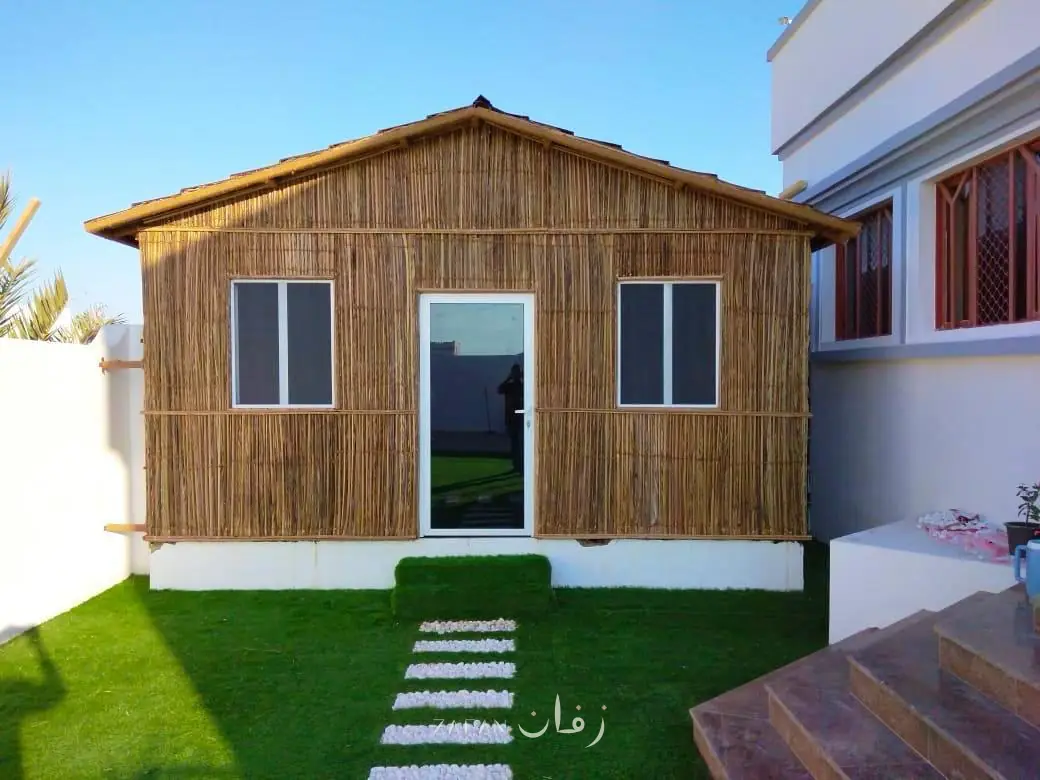
Palm frond room in a house garden
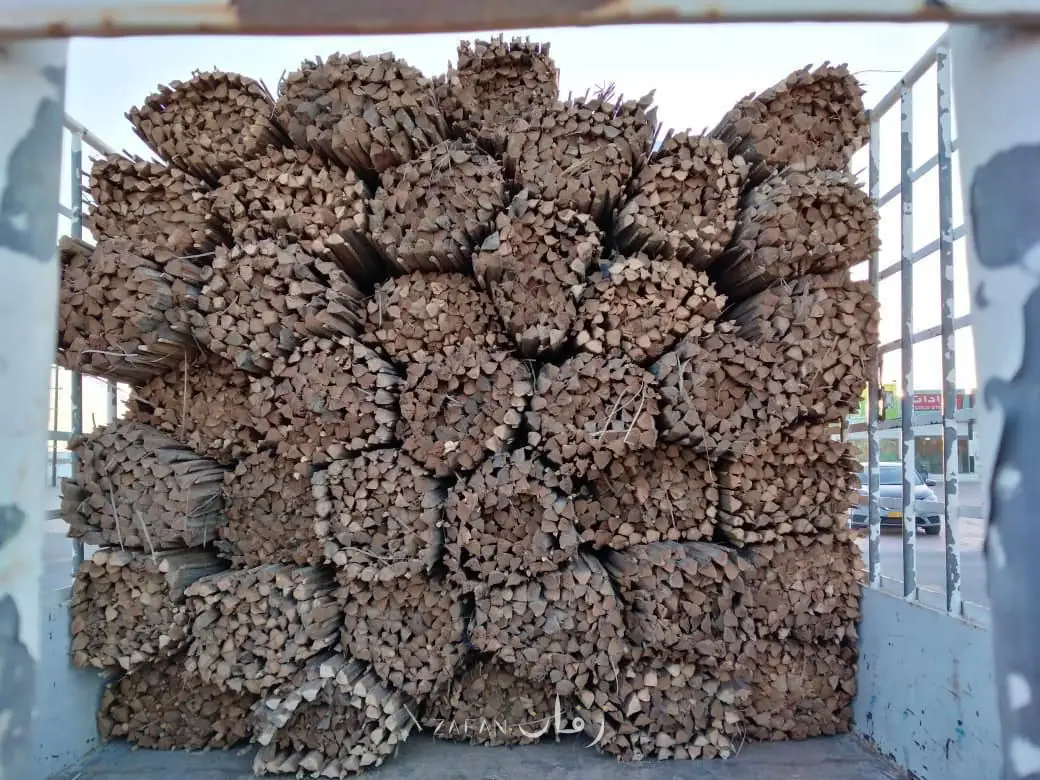
Rolls of daoun ready for transport
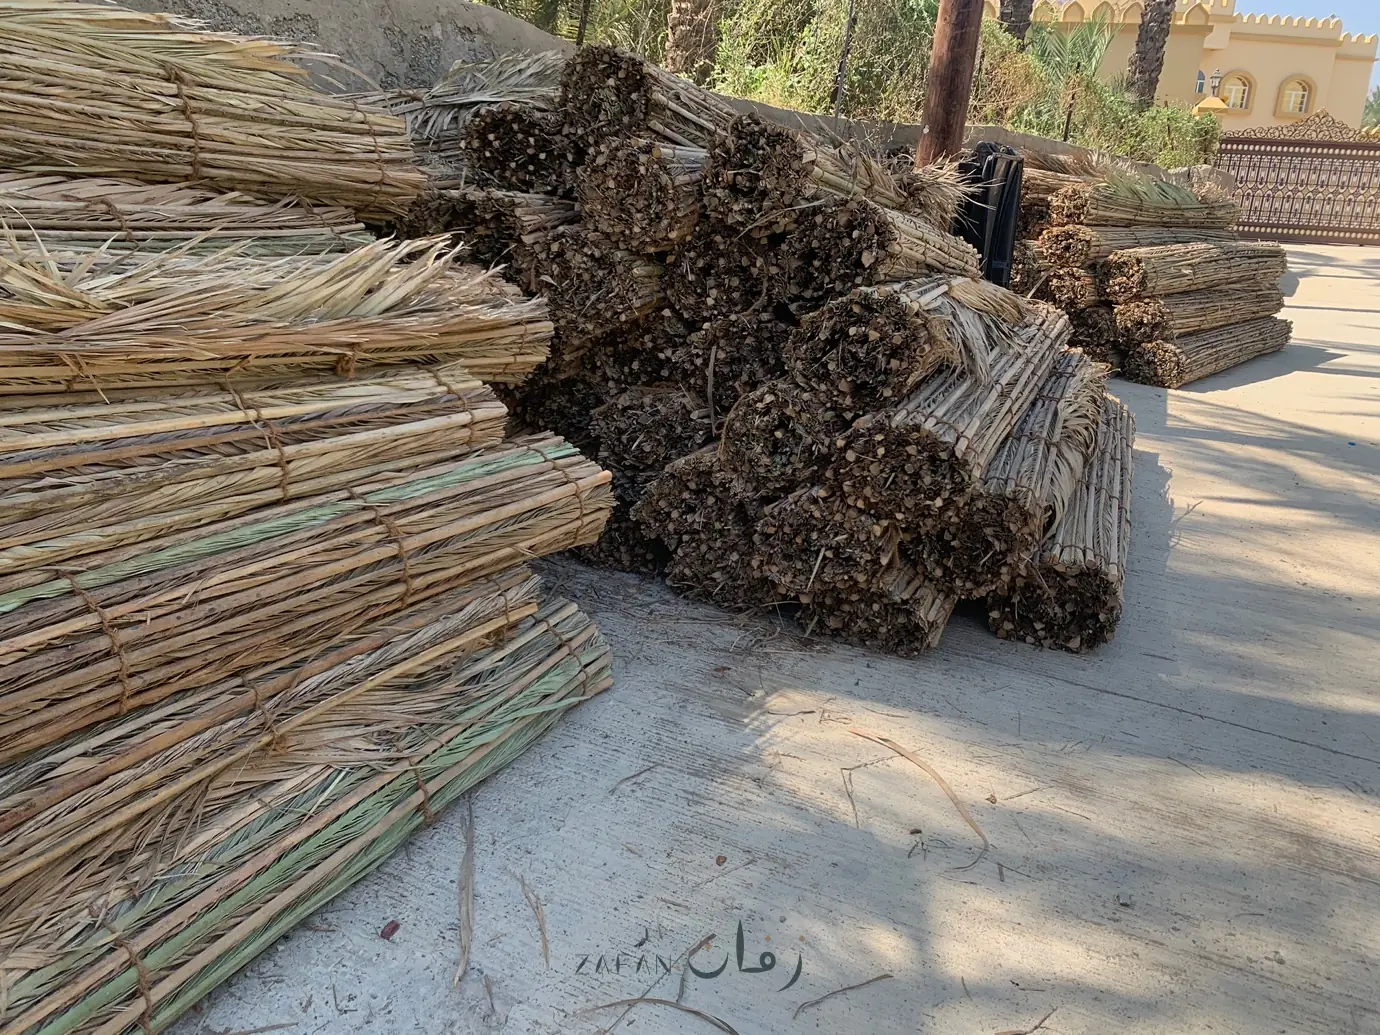
Daoun rolls and palm ribs on site
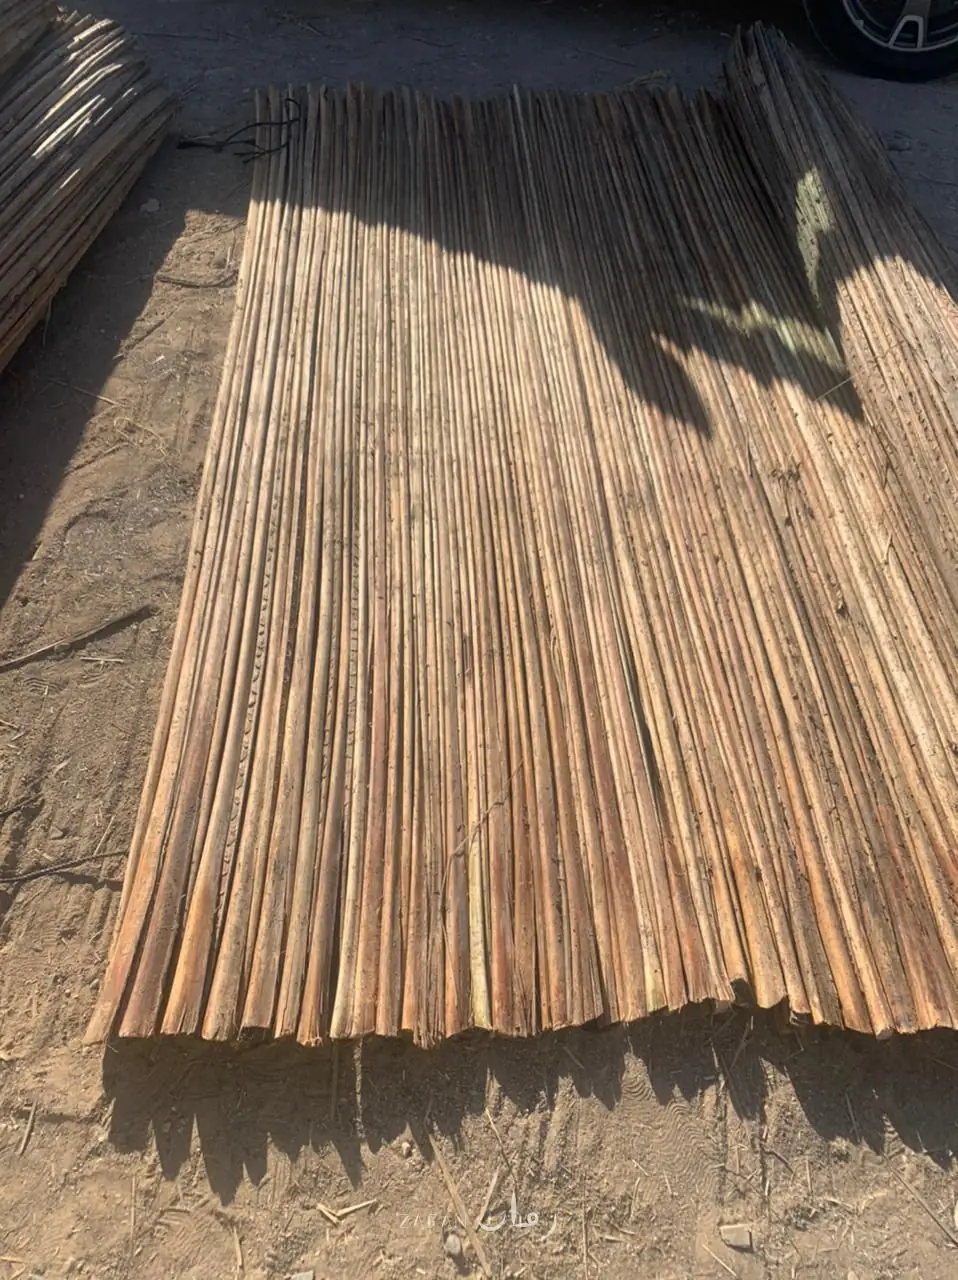
A daoun panel before installation
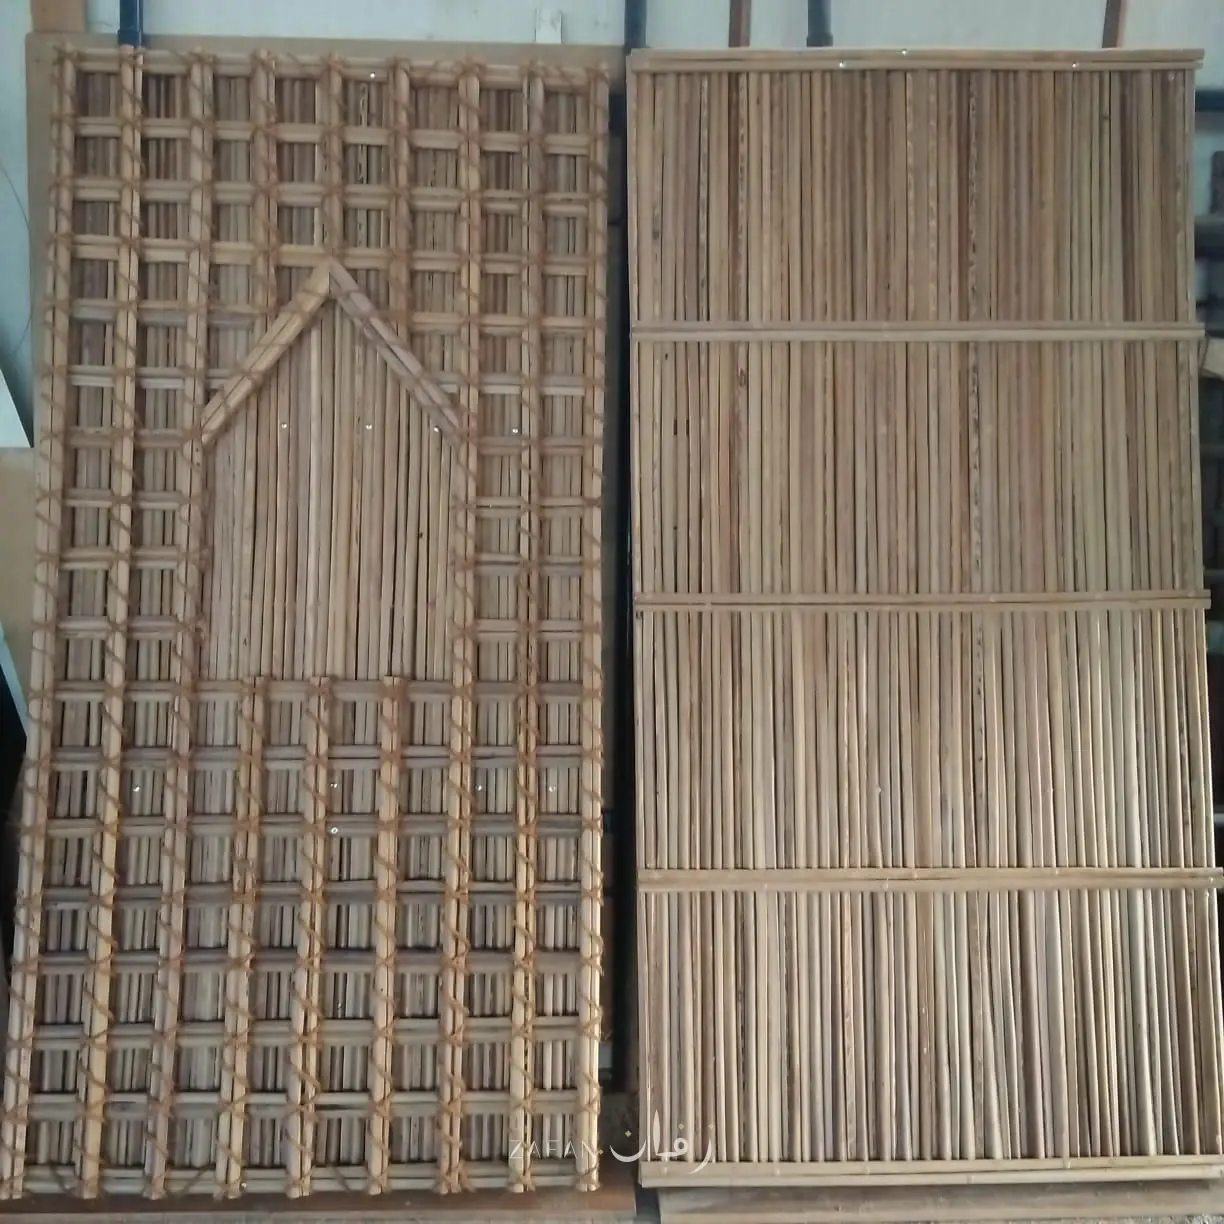
Two fabricated panels in palm fronds and palm rib lattice
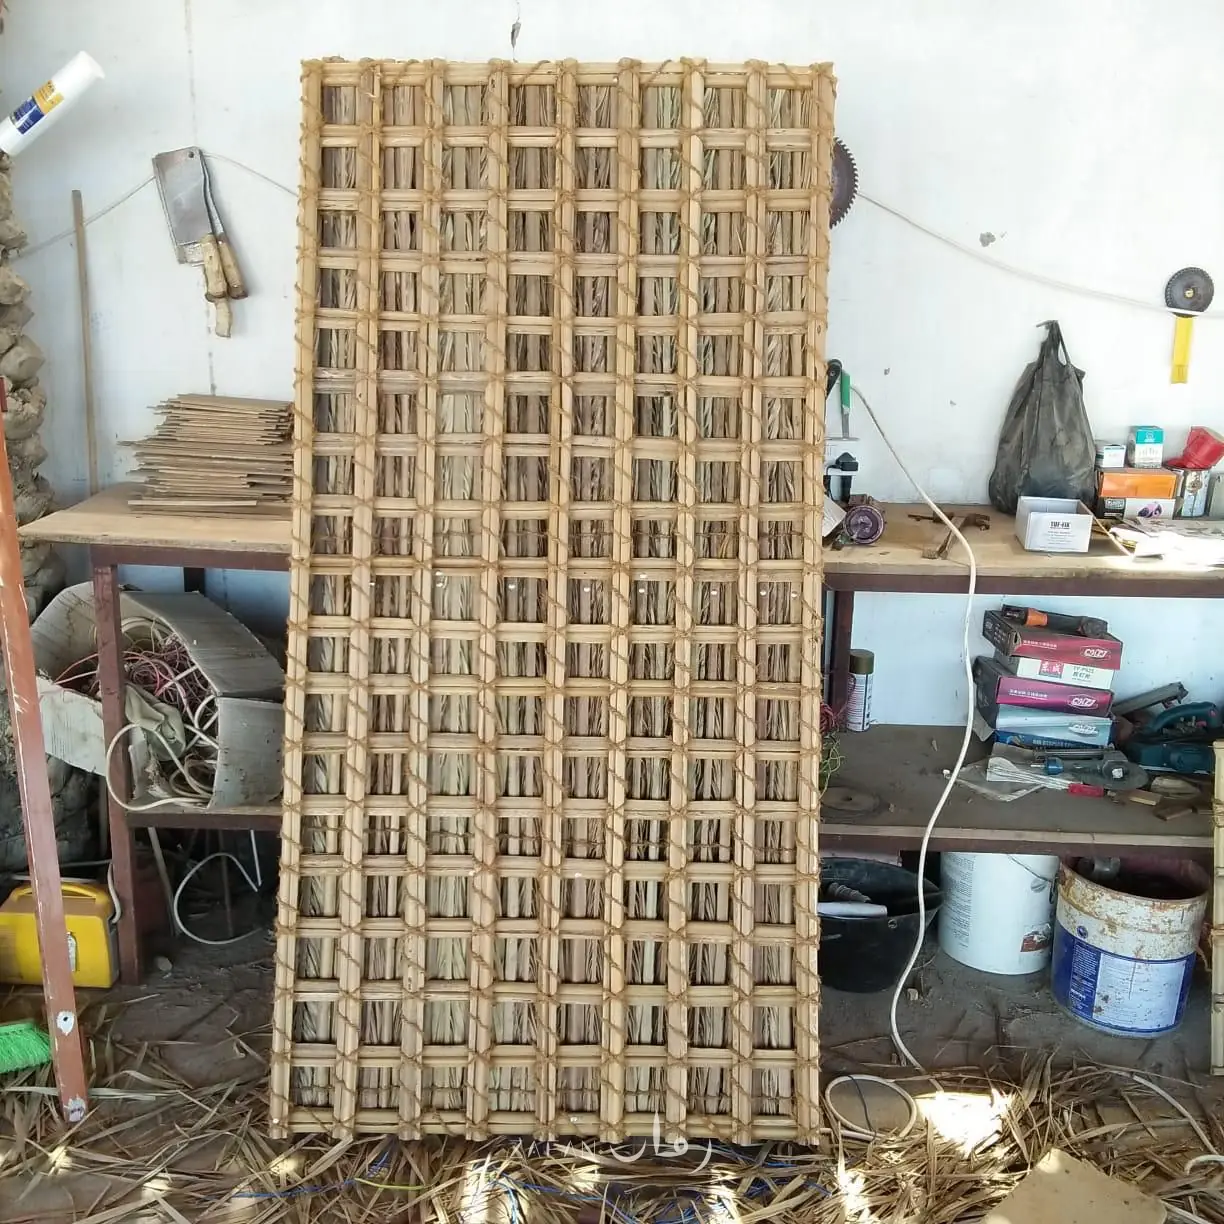
A palm rib lattice panel in the workshop
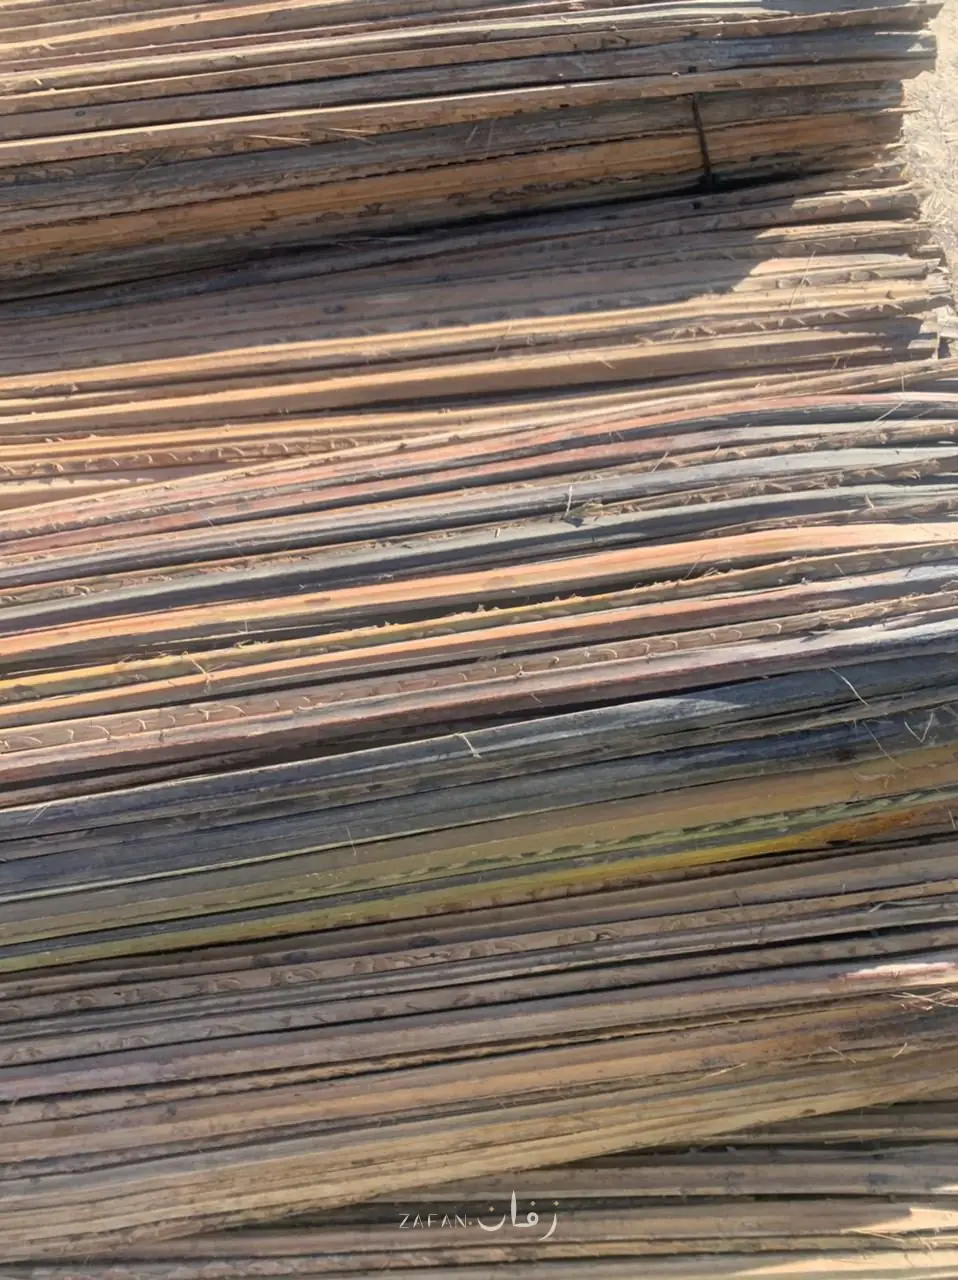
Prepared palm ribs
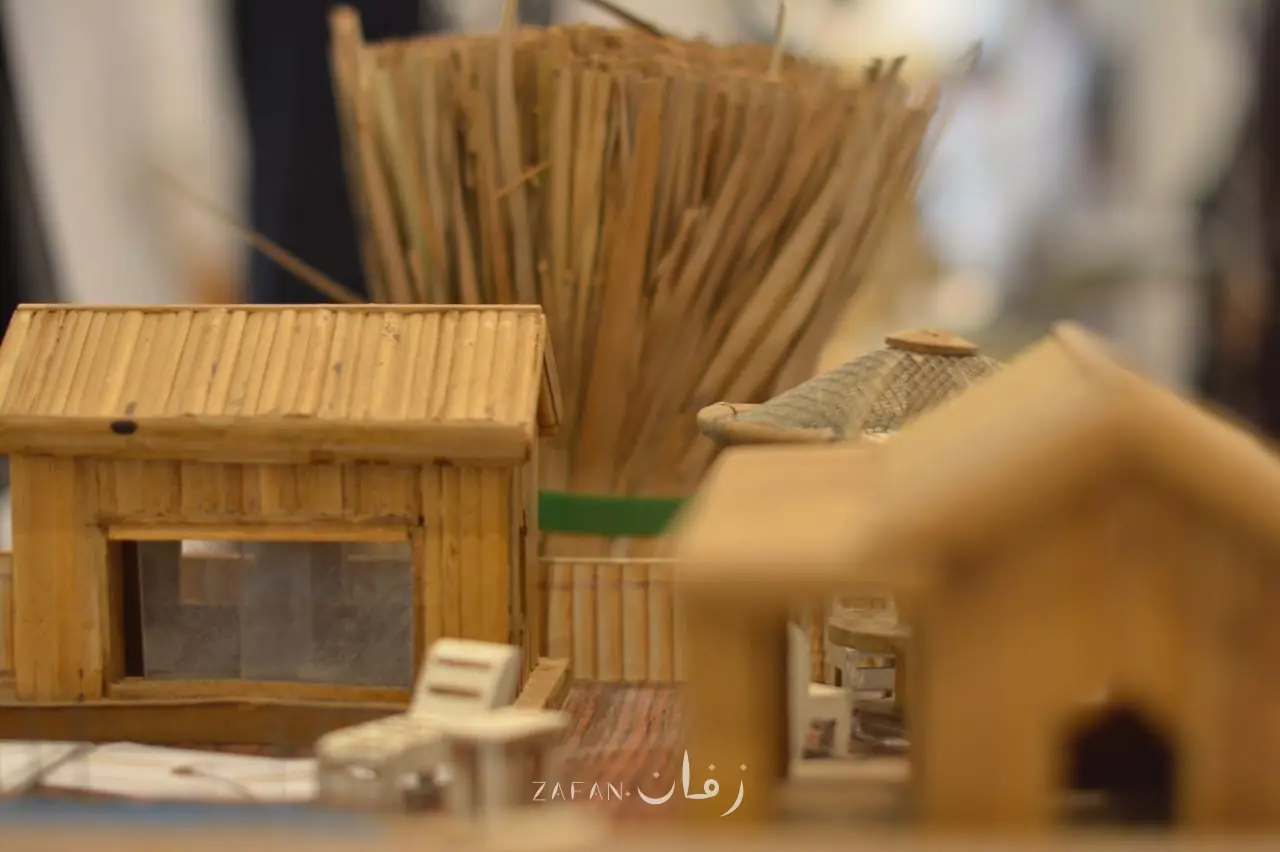
Scale models of palm frond rooms
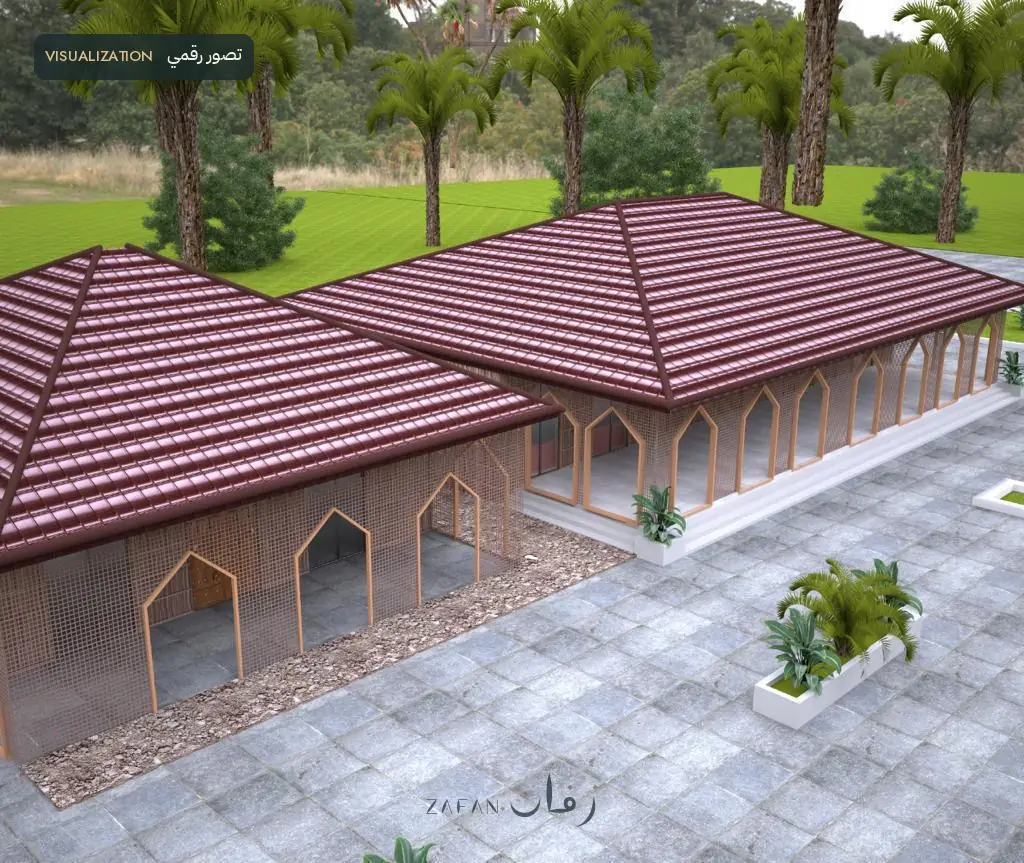
Digital visualisation of a building with palm rib lattice arcades around a courtyard
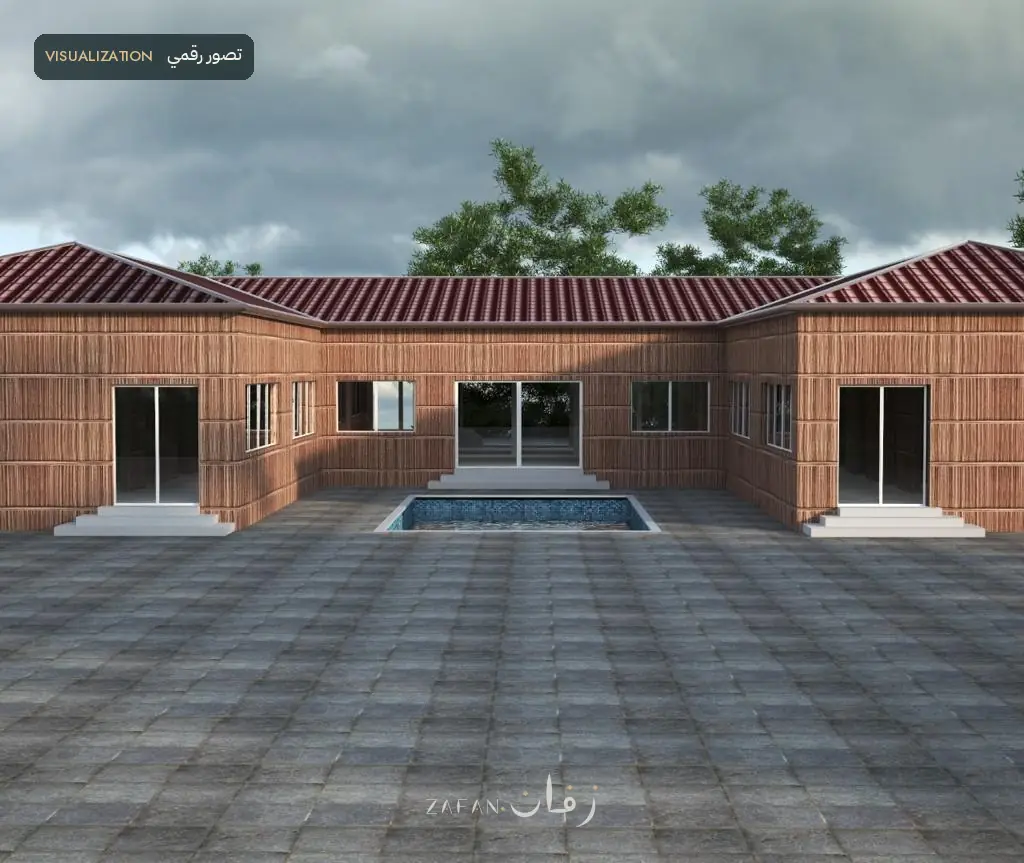
Digital visualisation of a courtyard with palm frond facades
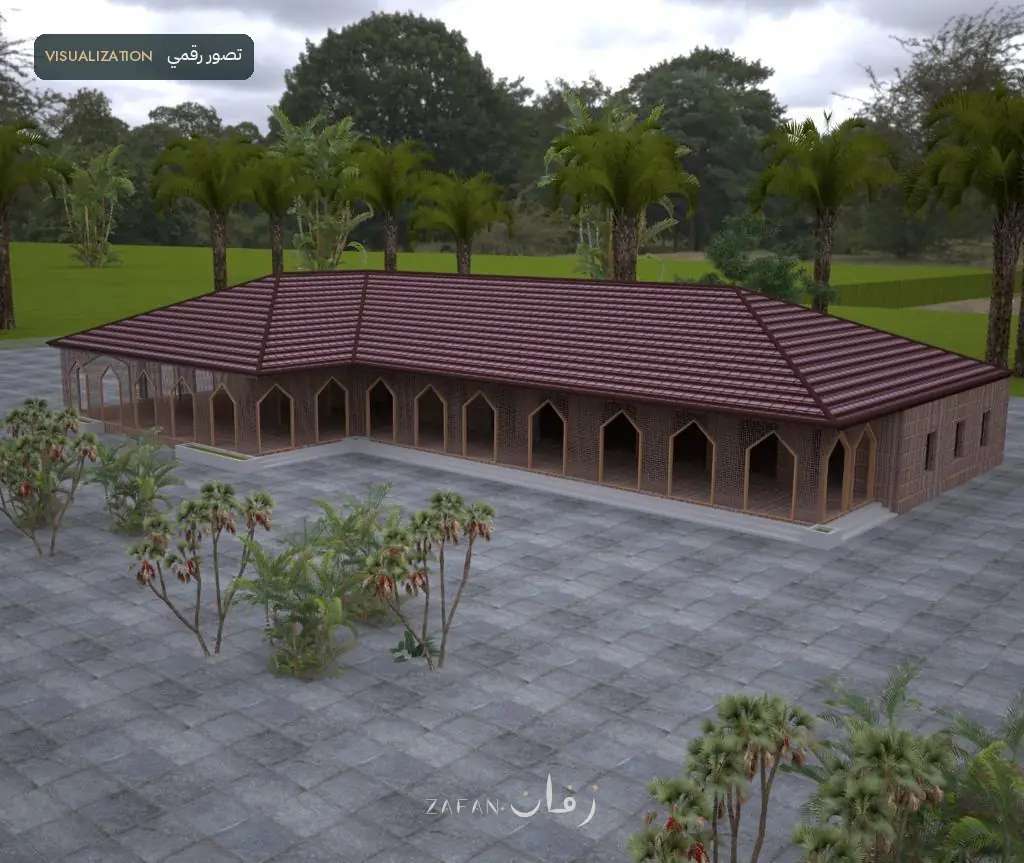
Digital visualisation of a wing with pointed palm rib lattice openings
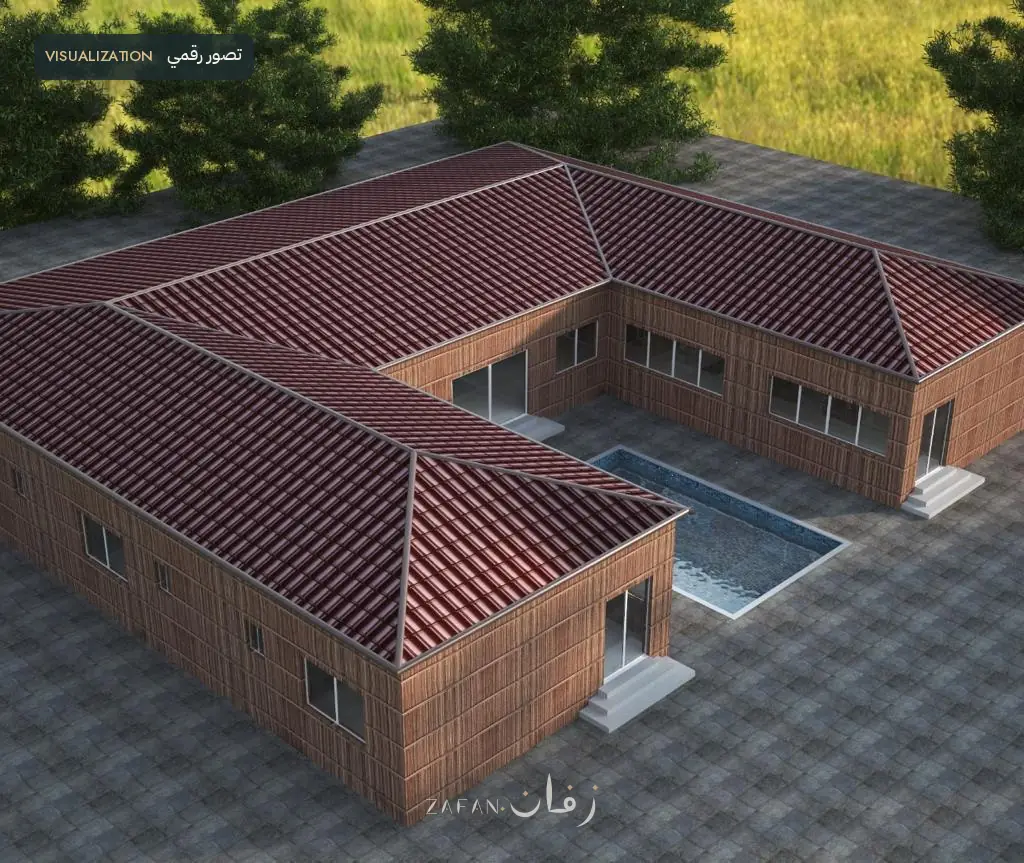
Aerial digital visualisation of a building with palm frond facades
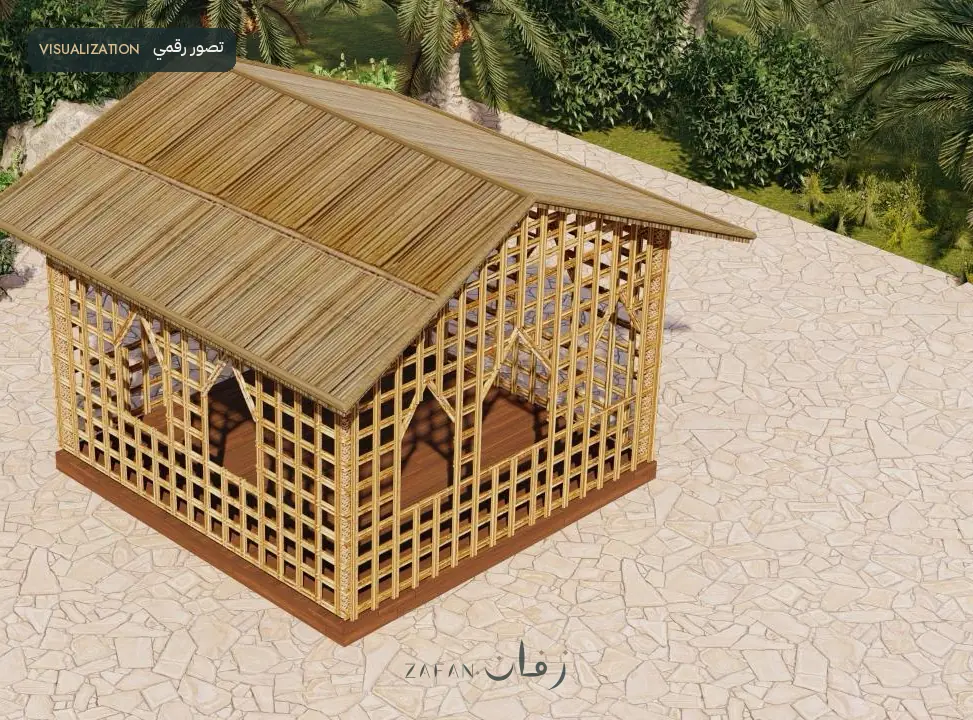
Digital visualisation of a palm rib lattice arish with a palm frond roof
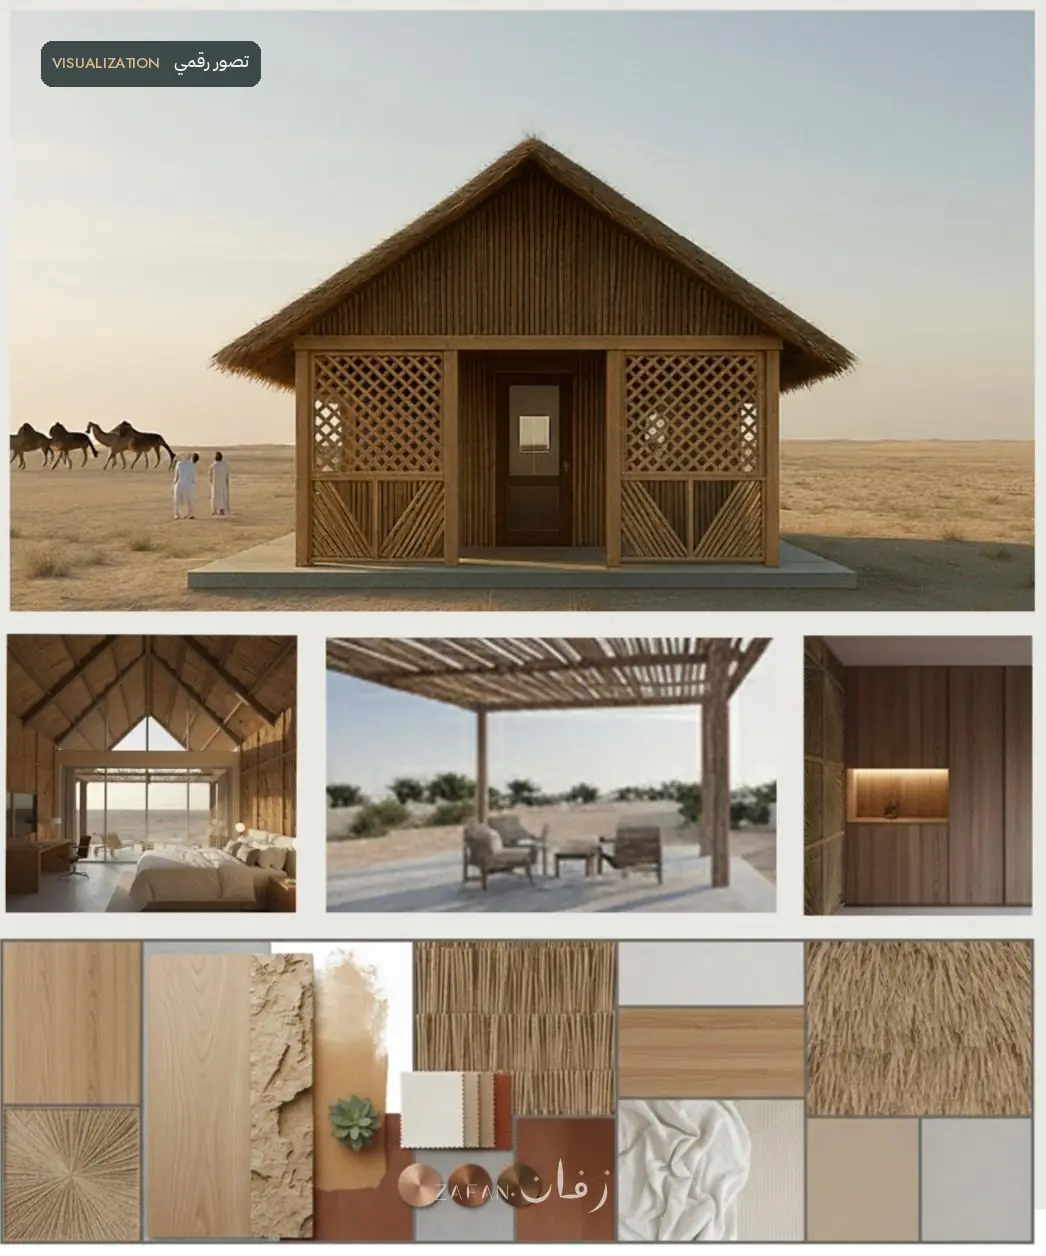
Preliminary concept board for a desert rest house with materials
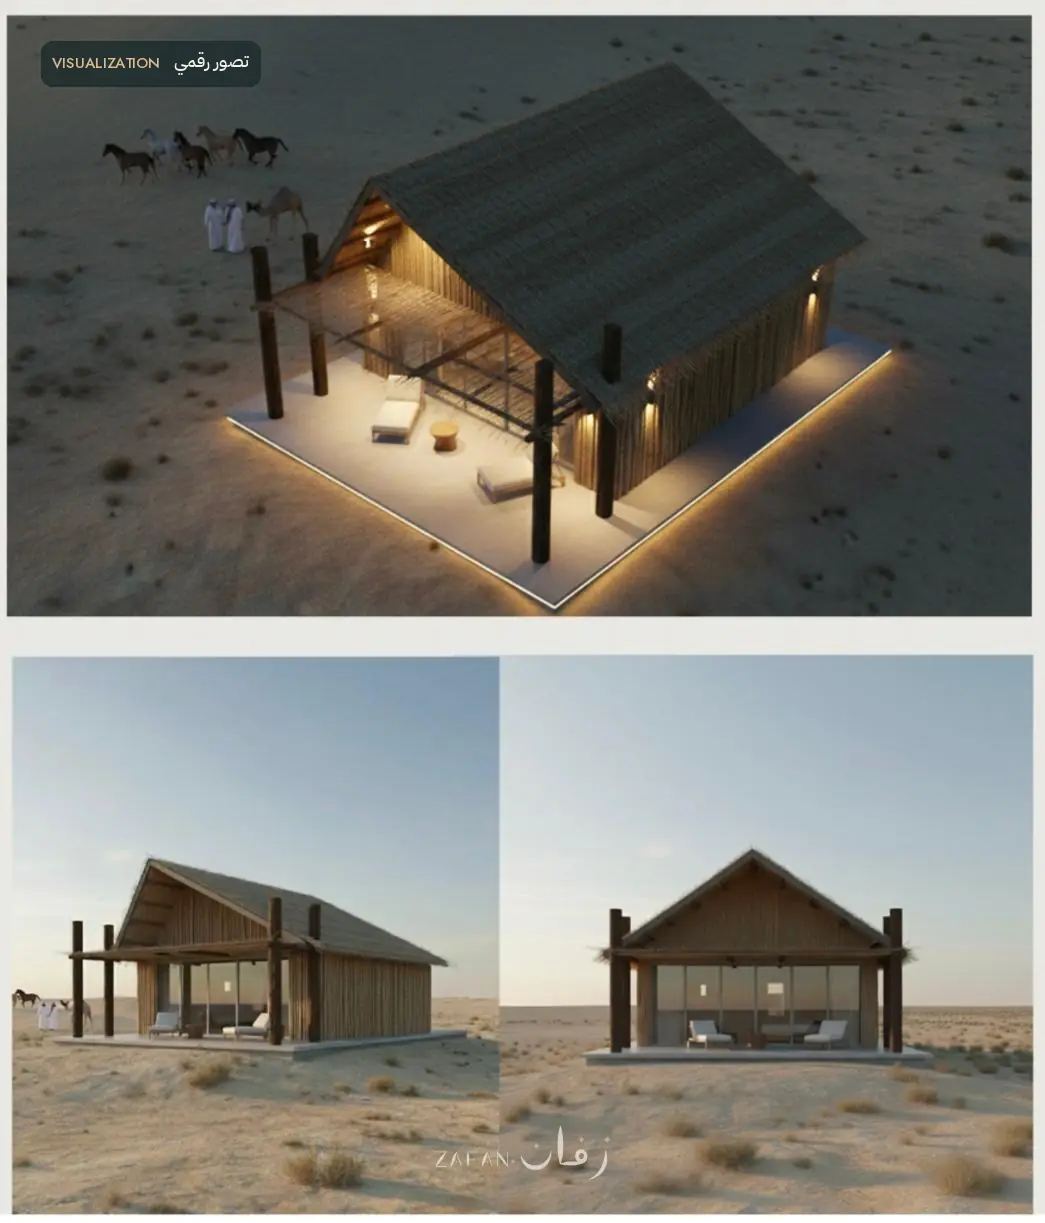
Digital visualisation of a desert rest house
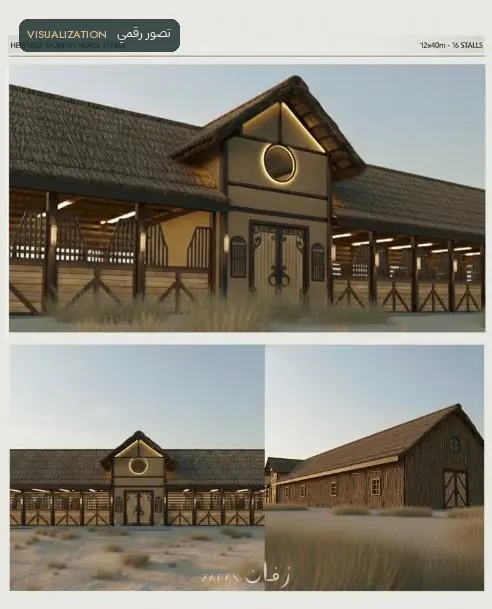
Preliminary concept board for a heritage style stable
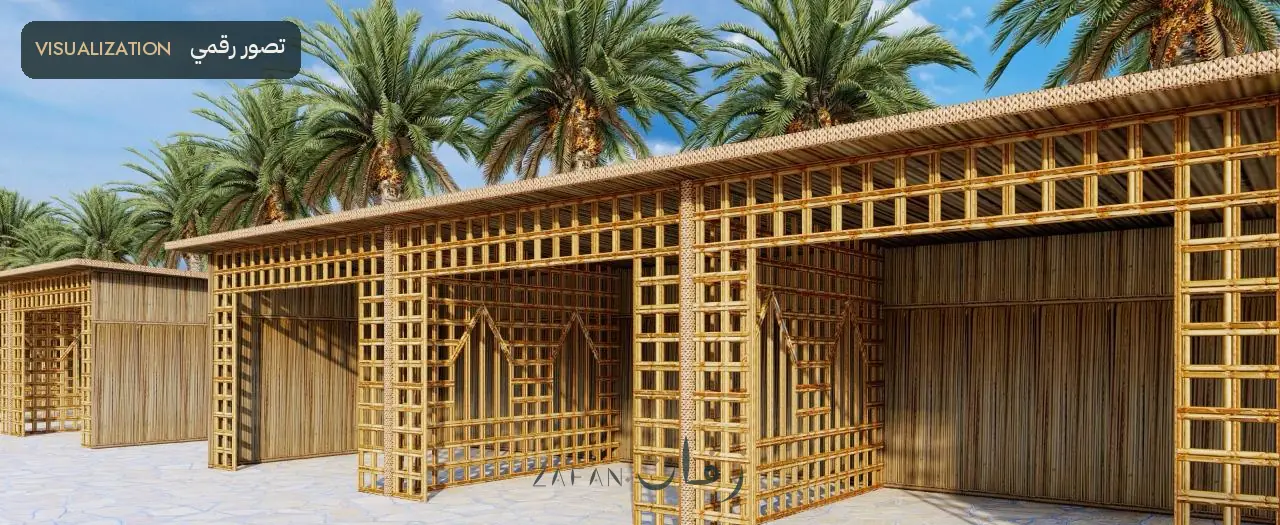
Digital visualisation of palm rib lattice shades among palm trees
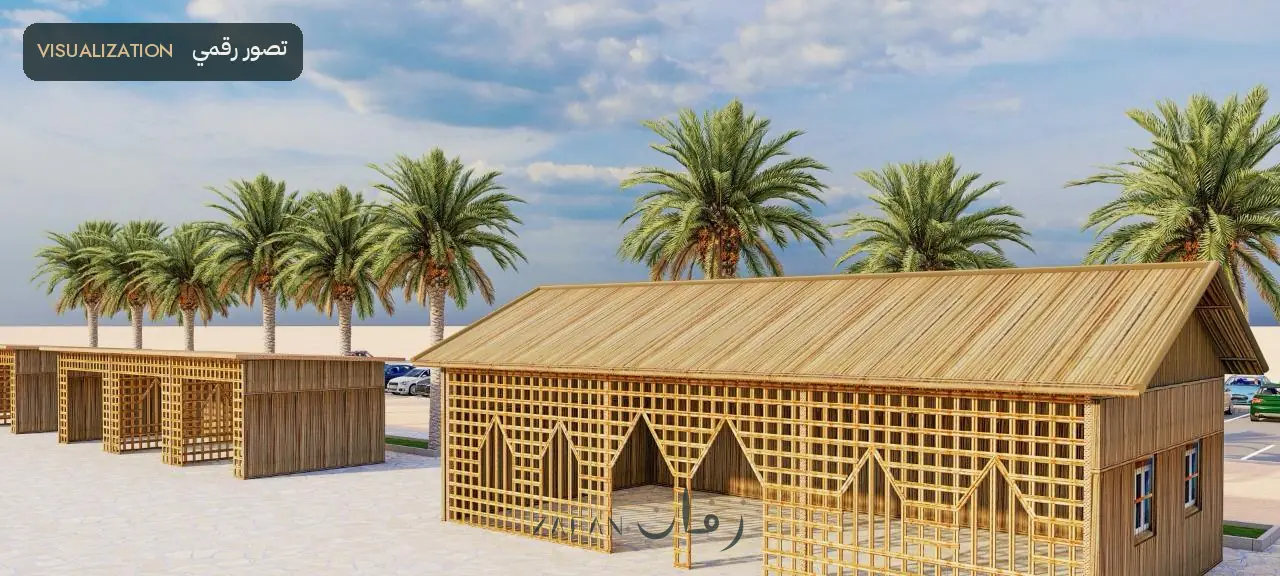
Digital visualisation of a row of shades with pointed openings
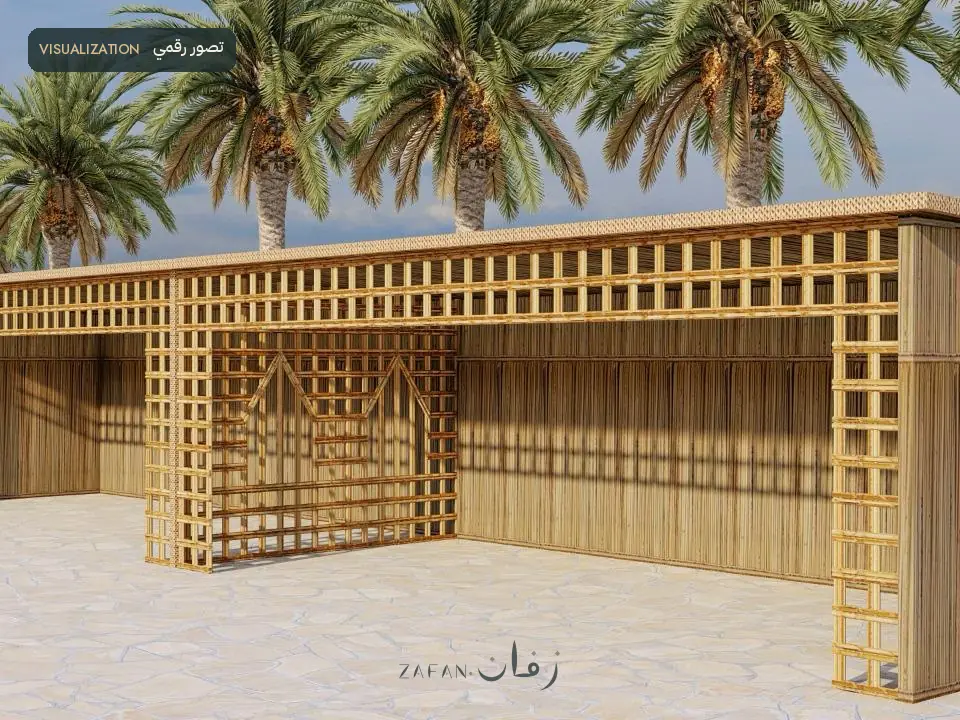
Digital visualisation of a long palm rib lattice shade
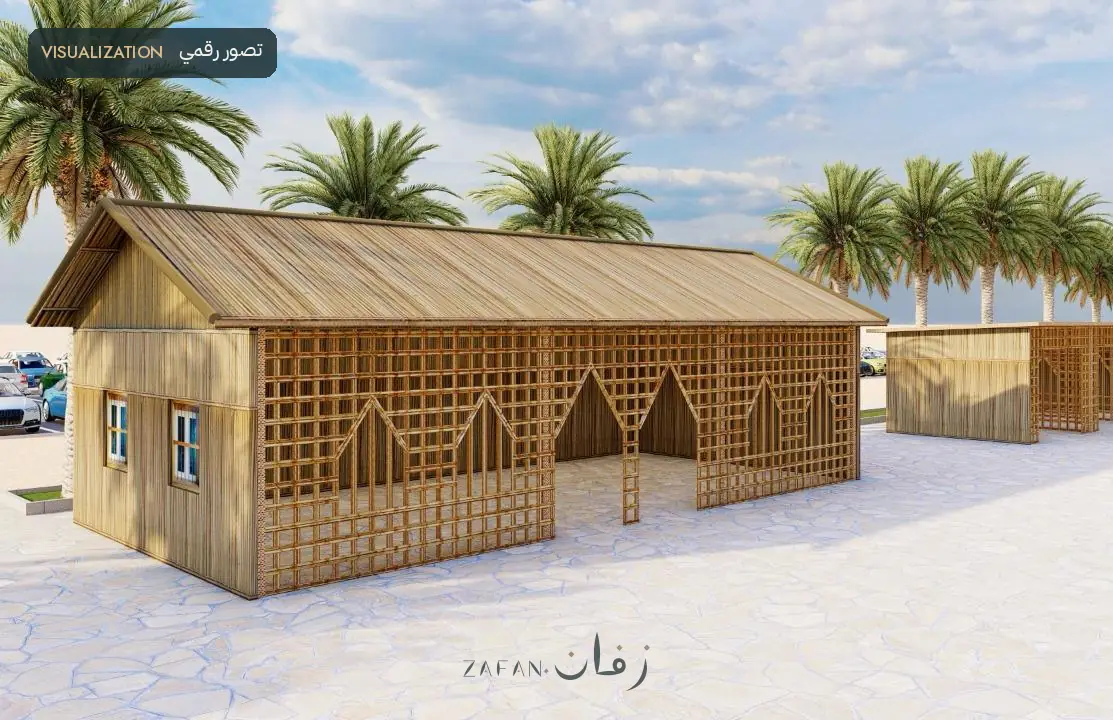
Digital visualisation of a palm frond room with a lattice front
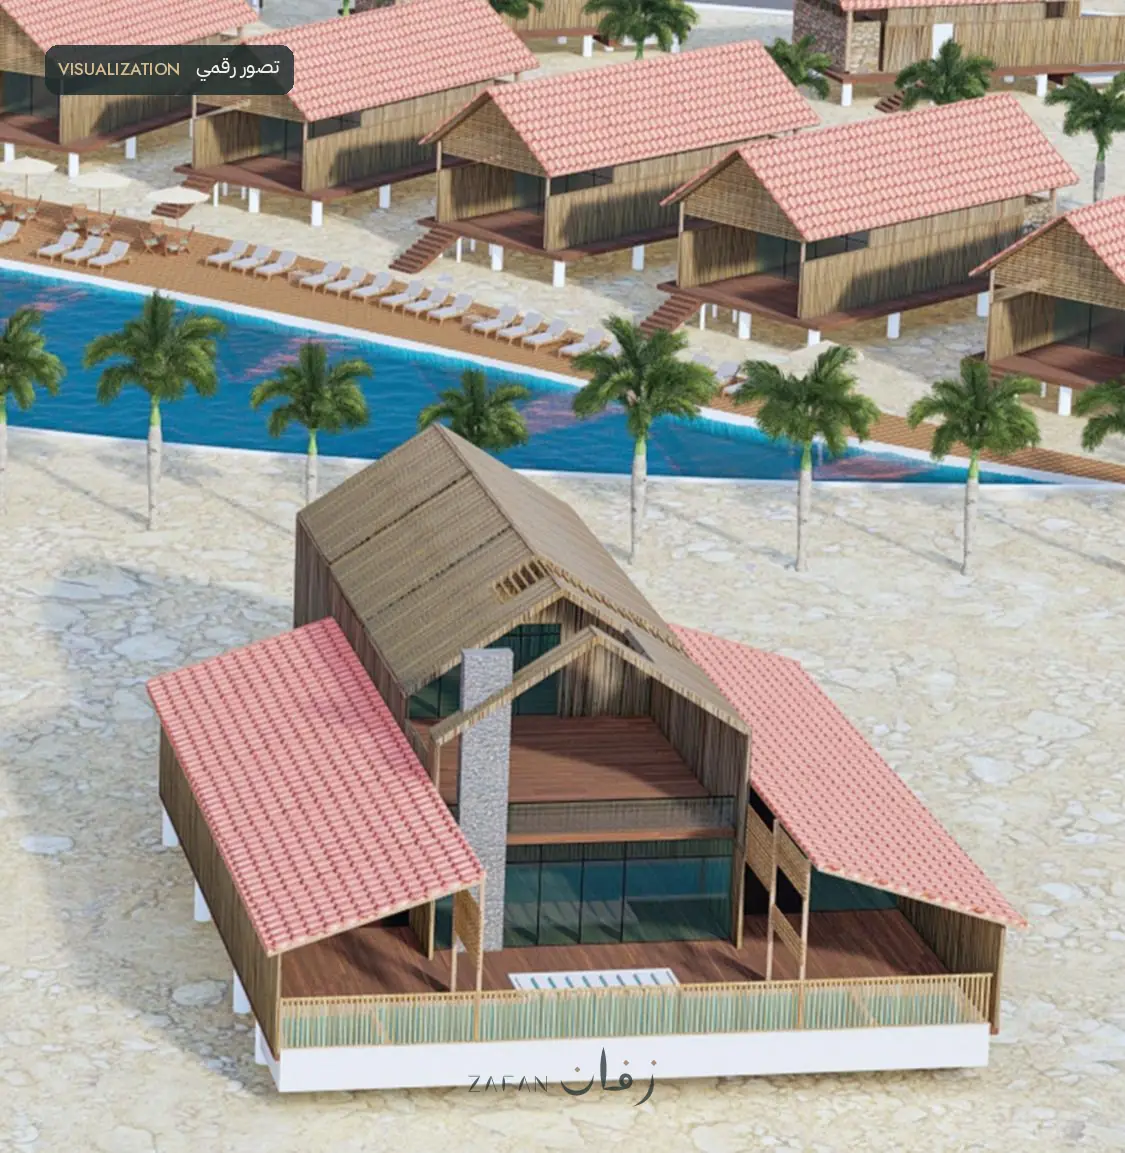
Digital visualisation of waterfront hospitality units
Seen something close to your project
Call or email us and mention the image or project